
Listing Courtesy of:
Boise Premier Real Estate
Agency Phone: 208-639-0656

BEDS4
BATHS3.00
SQUARE FEET3,117
MLS#98999881
STATUSNew
PROPERTY TYPEResidential - Single Family
SUBDIVISIONRiver Walk Crossing
SCHOOLMiddleton School District #134
Listing Courtesy of:
Boise Premier Real Estate
Agency Phone: 208-639-0656
Property Description
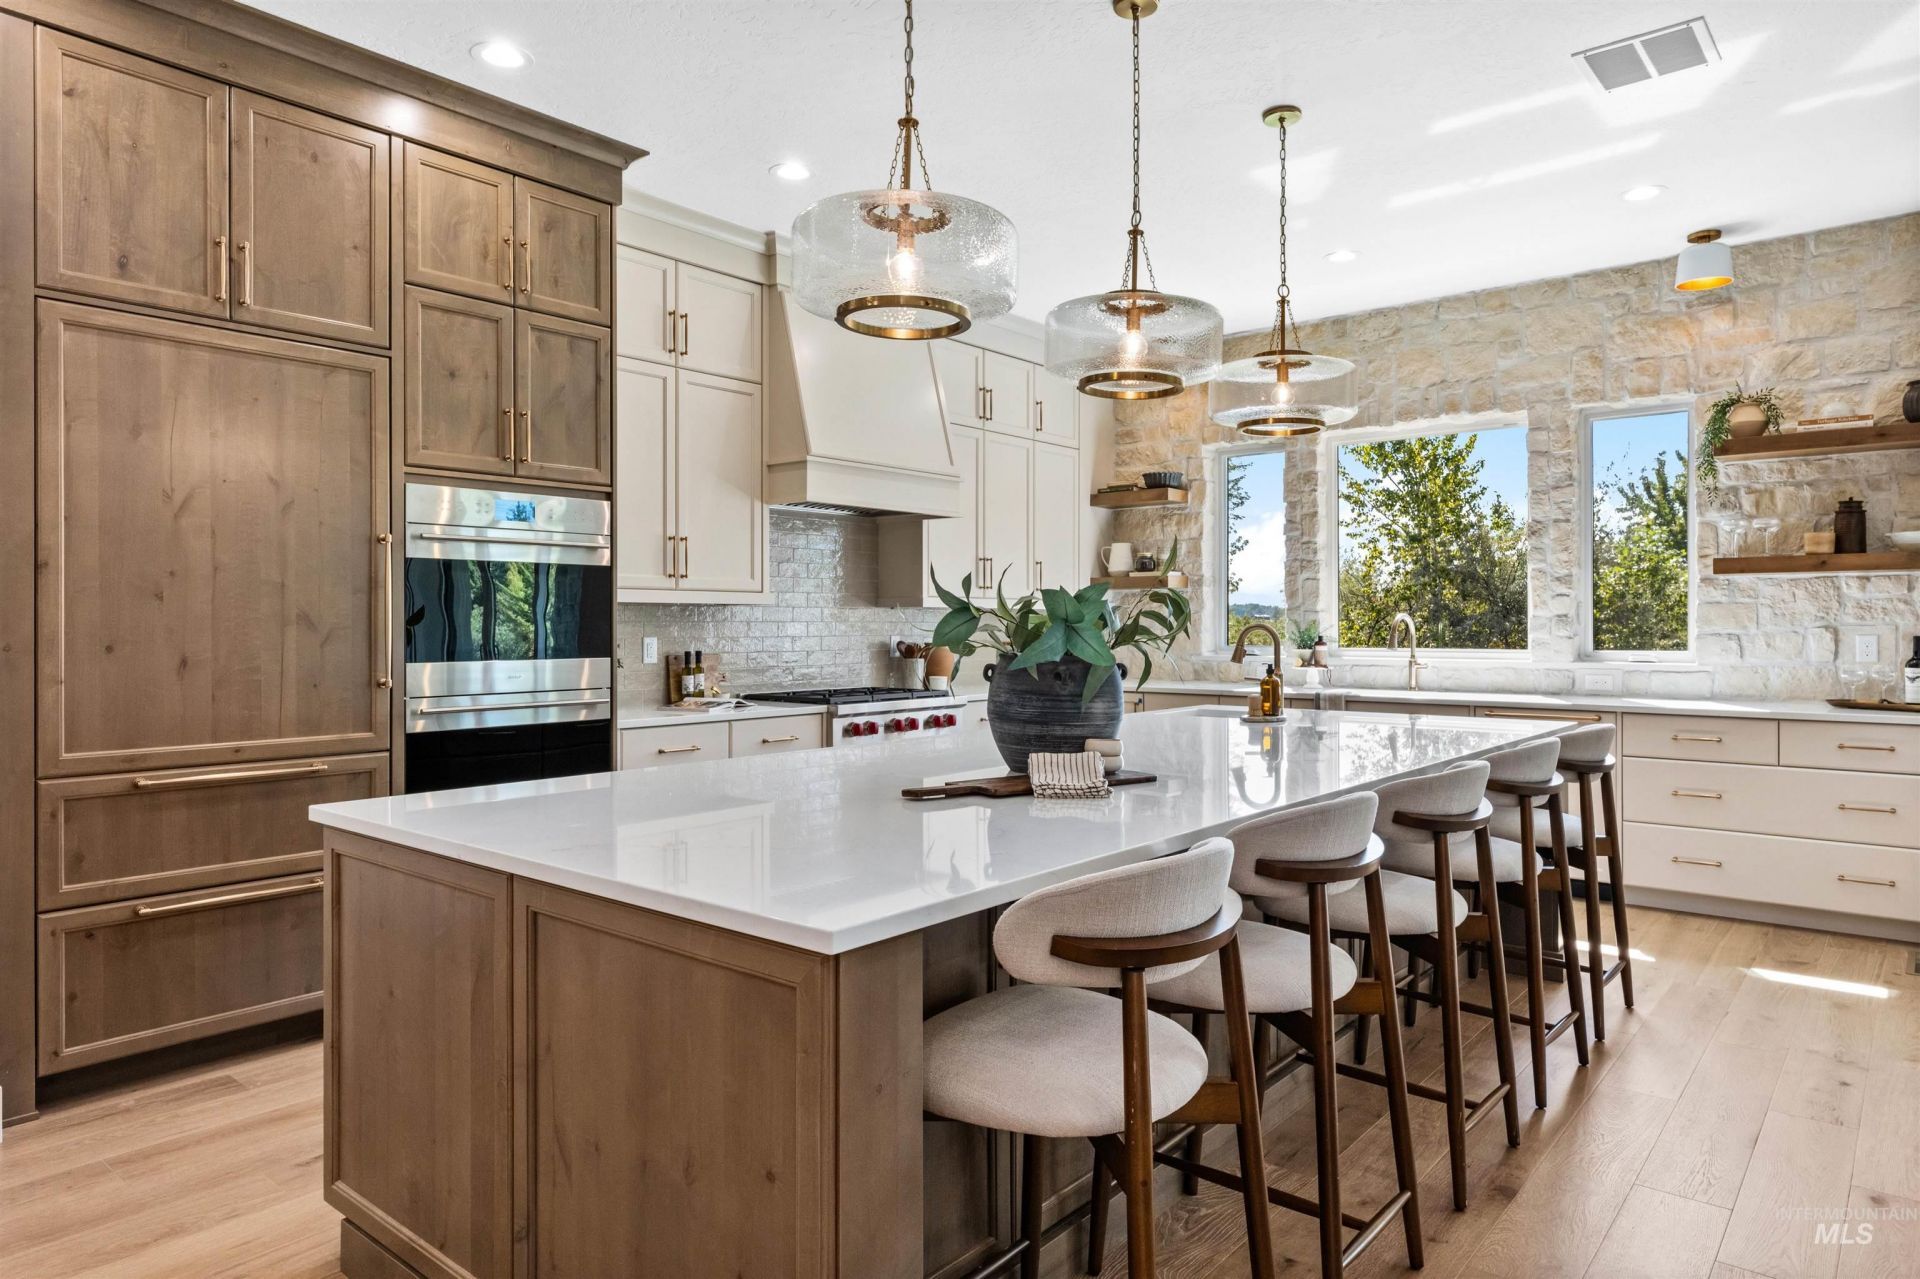
Experience elevated Idaho living in River Walk Ranch, one of Middletons most desirable riverfront communities. The Patterson by Highland Homes offers 3,117 square feet of thoughtfully designed living space with 4 bedrooms, 3 bathrooms, a dedicated office and spacious bonus room. Designed with both everyday living and entertaining in mind, the open-concept layout offers beautiful gathering spaces while providing plenty of room to spread out. An expansive covered patio extends the living outdoors?perfect for entertaining, relaxing and enjoying Idahos beautiful seasons. 43 RV bay provides added space for all the toys. Set within the scenic surroundings of River Walk Ranch, this home combines timeless design, quality craftsmanship and the lifestyle Highland Homes is known for. A beautiful home in an exceptional setting?thoughtfully designed for the way you want to live.
Property Features
Property Type: Residential - Single Family
Cooling: Central Air
Fireplaces: 2
Garage: 3 car attached
Heating: Forced Air, Natural Gas
Lot Size: 0.73 Acres
Roof Type: Composition, Metal
Stories: 1.0
Taxes: $0
Year Built: 2026
Amenities
Den/Office
Family Room
Great Room
Rec/Bonus
Double Vanity
Walk-In Closet(s)
Walk In Shower
Pantry
Kitchen Island
Granite Counters
Quartz Counters
Solid Surface Counters
Feature Descriptions
Appliances: Gas Water Heater, ENERGY STAR Qualified Water Heater, Tankless Water Heater, Dishwasher, Disposal, Double Oven, Microwave, Oven/Range Built-In, Refrigerator, Gas Range
Construction Materials: Stone, Stucco
Exterior: Stone, Stucco
Fireplace: Two, Gas
Flooring: Tile, Carpet, Engineered Wood Floors
HOA Fee: 900/ Annually
HOA Y/N: Yes
Lot: 1/2 - .99 AC, Auto Sprinkler System, Full Sprinkler System, Pressurized Irrigation Sprinkler System
Parcel#: R3393814400
Parking: Attached, RV Access/Parking, Finished Driveway
Parking Notes: Attached, RV Access/Parking, Finished Driveway
Patio/Porch: Covered Patio/Deck
Patio/Porch: Covered Patio/Deck
Utilities: Sewer Connected
Water: City Service
Waterfront: River
Local Schools
High School: Middleton
Middle School: Middleton Jr
Elementary School: Mill Creek
School District: Middleton School District #134
Listed By / Shown By
Listed By
Agency Name: Boise Premier Real Estate
Agency Phone: 208-639-0656
Shown By
Agent Name: Johnel Nunes
Agent Phone: (208) 695-6035
Agency Title: Coldwell Banker Tomlinson
Estimate Your Payment
Estimated Payment
$ 8,842.19 per month $8,382.81 Principal & Interest $0.00 Property Tax (data not provided by mls) $459.38 Homeowner's Insurance
835 Watkins St | MLS# 98999881
This single family home located at 835 Watkins St, Middleton, ID 83644 is currently listed for sale with an asking price of $1,575,000. This property was built in 2026 and has 4 bedrooms with 3117 sq. ft. Watkins St is located in the River Walk Crossing subdivision within the Middleton School District #134 school district. Search River Walk Crossing real estate on jnunes.cbboise.com today.