
Listing Courtesy of:
Silvercreek Realty Group
Agency Phone: 208-377-0422

BEDS4
BATHS3.00
SQUARE FEET2,695
MLS#98983403
STATUSActive
PROPERTY TYPEResidential - Single Family
SUBDIVISIONFranklin Village
SCHOOLVallivue School District #139
Listing Courtesy of:
Silvercreek Realty Group
Agency Phone: 208-377-0422
Property Description
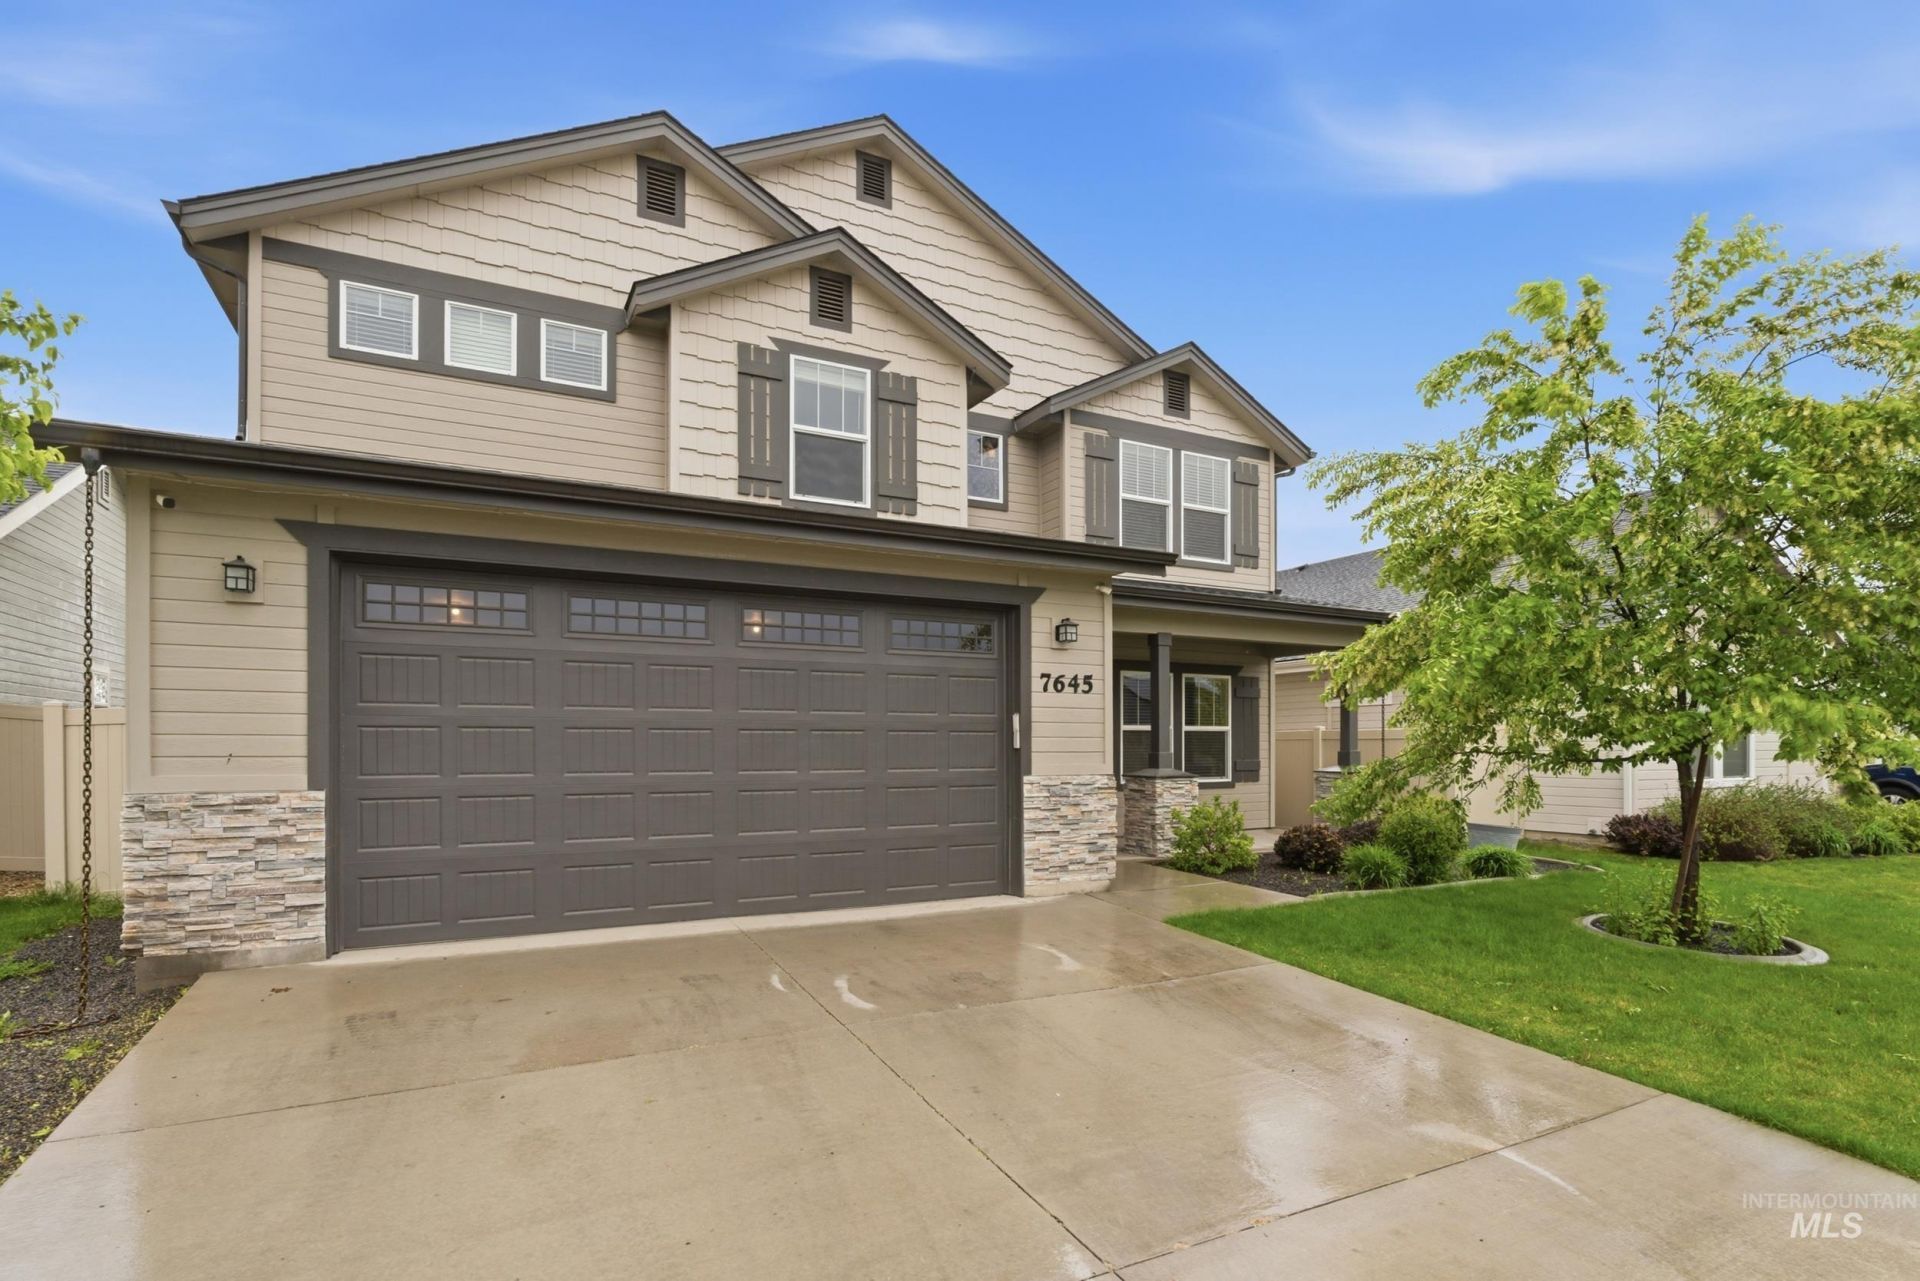
Better than new and completely move-in ready! Skip the wait, added expense, and unfinished projects of new construction?this home already includes professional landscaping, fencing, window coverings, a storage shed, water softener/filtration system, and a backyard designed for entertaining. Backing to open space with no rear neighbors and just a short walk to the 30-acre Orah Brandt Park, this home offers the perfect combination of privacy and convenience. Inside, youll find 2,695 sq. ft. with 4 bedrooms plus an office, 3 full baths, soaring 9 ceilings, an open-concept layout, and an extended 3-car garage. The chefs kitchen features stainless steel appliances, built-in double ovens, abundant cabinetry, and a large island perfect for gathering. Relax in the spacious primary suite with a spa-inspired bath featuring a tiled walk-in shower, soaking tub, dual vanities, and walk-in closet. A cozy fireplace completes the inviting living space. Why buy new and spend thousands more finishing the yard and upgrades? This home has it all already completed, offering exceptional value, comfort, and style from day one.
Property Features
Property Type: Residential - Single Family
Fenced: Yes
Garage: 3 car attached
Lot Size: 0.12 Acres
Roof Type: Composition
Stories: 2.0
Taxes: $2,722
Year Built: 2021
Amenities
Bath-Master
Den/Office
Great Room
Walk-In Closet(s)
Loft
Breakfast Bar
Pantry
Kitchen Island
Granite Counters
Feature Descriptions
Appliances: Dishwasher, Disposal, Double Oven, Microwave, Oven/Range Built-In, Water Softener Owned, Gas Oven, Gas Range
Construction Materials: Masonry, HardiPlank Type, Circ./Cond - Crawl Space
Days on Site: 83
Exterior: Masonry, HardiPlank, Circ./Cond - Crawl Space
Fencing: Full, Vinyl
Fireplace: Gas
HOA Fee: 425/ Annually
HOA Y/N: Yes
Lot: Sm Lot 5999 SF, Garden, Sidewalks, Auto Sprinkler System, Full Sprinkler System, Pressurized Irrigation Sprinkler System
Lot Dimensions: 108x50
Parcel#: R2094542100
Parking: Attached, Finished Driveway
Parking Notes: Attached, Finished Driveway
Patio/Porch: Covered Patio/Deck
Patio/Porch: Covered Patio/Deck
Utilities: Sewer Connected, Cable Connected, Broadband Internet
Water: City Service
Local Schools
High School: Ridgevue
Middle School: Sage Valley
Elementary School: Birch
School District: Vallivue School District #139
Listed By / Shown By
Listed By
Agency Name: Silvercreek Realty Group
Agency Phone: 208-377-0422
Shown By
Agent Name: Johnel Nunes
Agent Phone: (208) 695-6035
Agency Title: Coldwell Banker Tomlinson
Estimate Your Payment
Estimated Payment
$ 3,174.23 per month $2,794.27 Principal & Interest $226.83 Property Tax $153.13 Homeowner's Insurance
7645 E Iroquois | MLS# 98983403
This single family home located at 7645 E Iroquois, Nampa, ID 83687 is currently listed for sale with an asking price of $525,000. This property was built in 2021 and has 4 bedrooms with 2695 sq. ft. E Iroquois is located in the Franklin Village subdivision within the Vallivue School District #139 school district. Search Franklin Village real estate on jnunes.cbboise.com today.