
Listing Courtesy of:
Equity Northwest Real Estate
Agency Phone: 208-871-5288

BEDS3
BATHS2.00
SQUARE FEET1,759
MLS#98993624
STATUSActive
PROPERTY TYPEResidential - Single Family
SUBDIVISIONAvimor
SCHOOLWest Ada School District
Listing Courtesy of:
Equity Northwest Real Estate
Agency Phone: 208-871-5288
Property Description
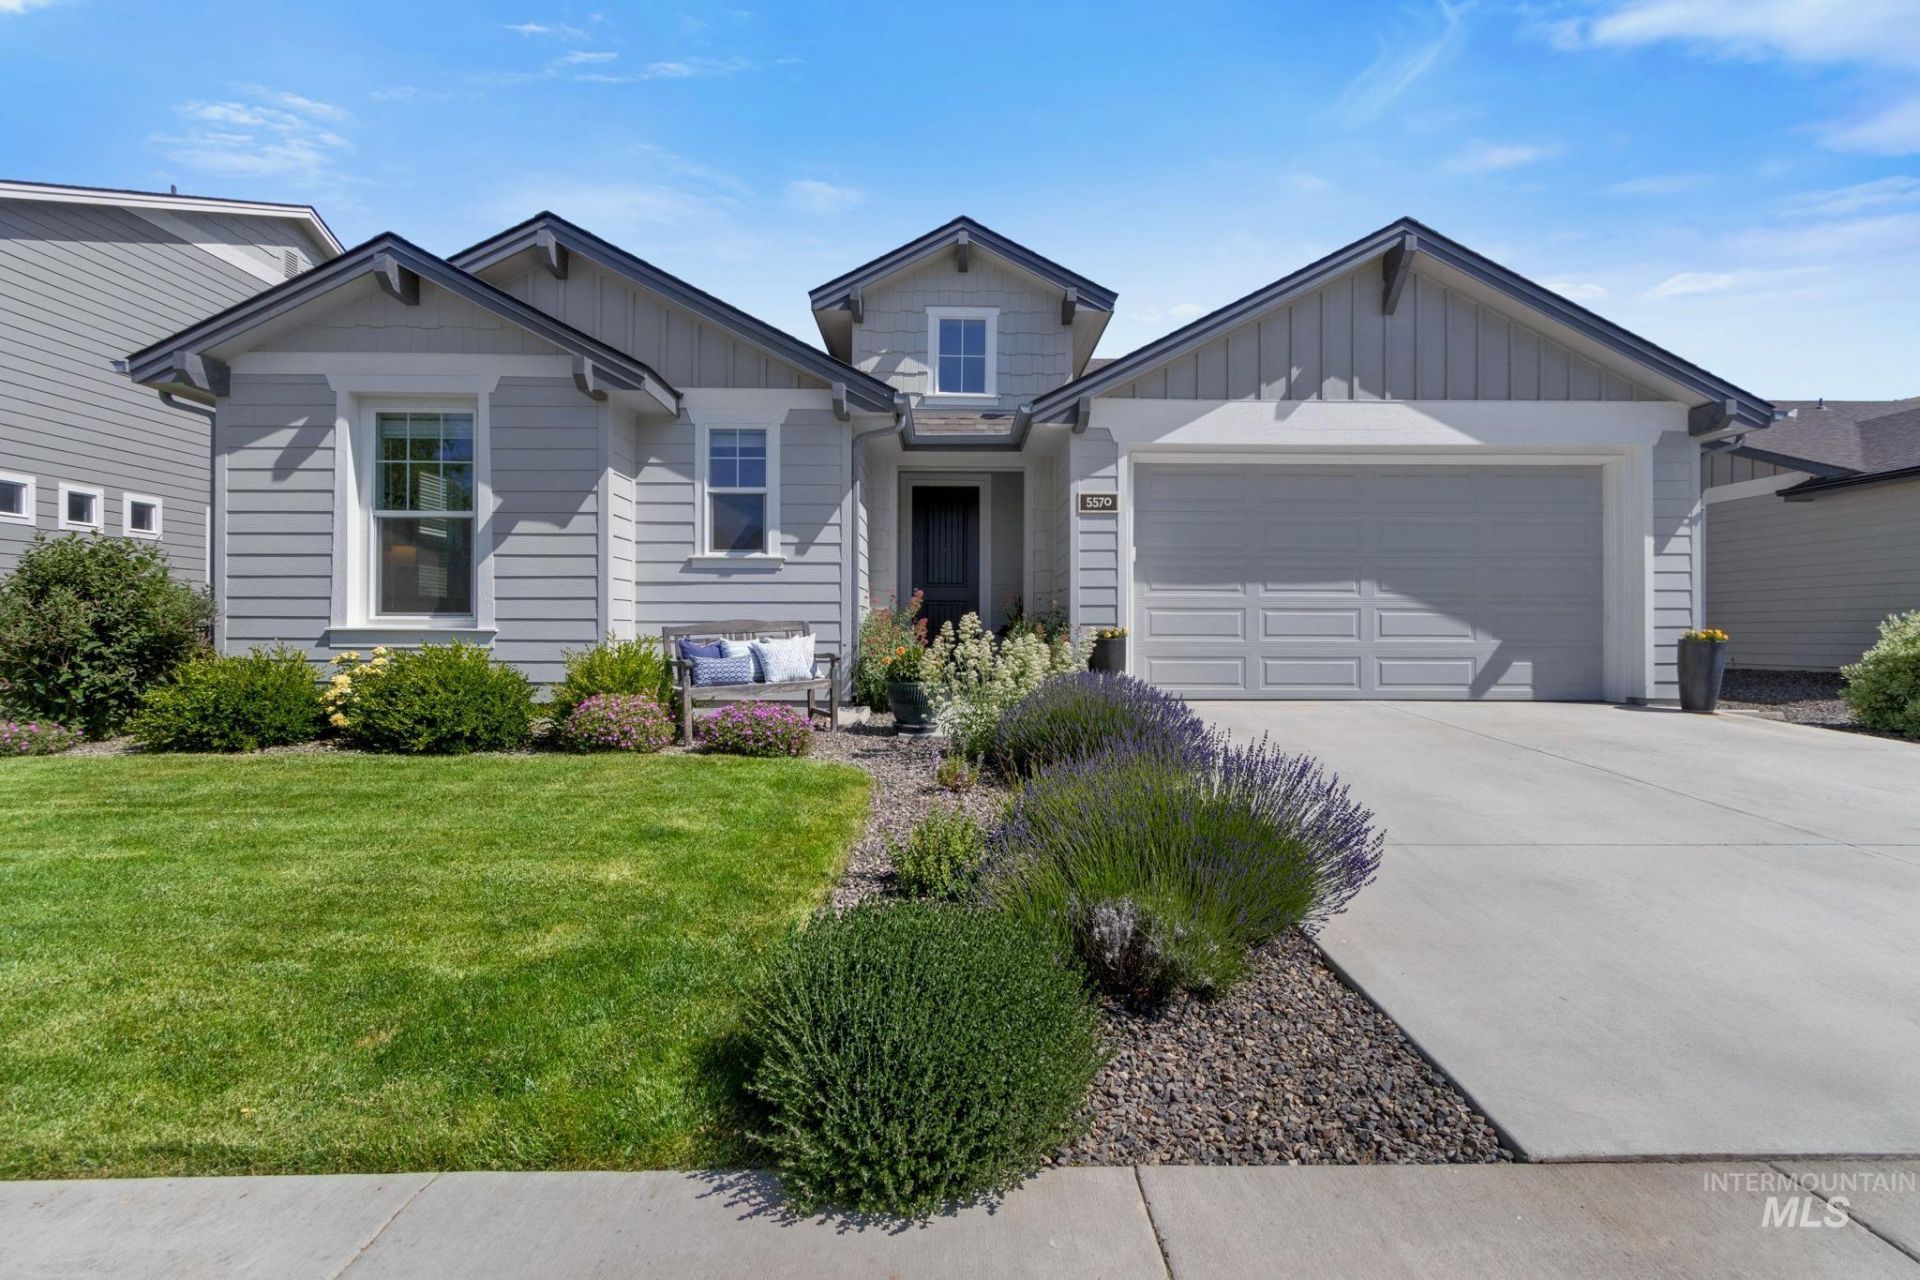
Gorgeous new listing in Avimor - home to thousands of acres of open space and hundreds of miles of biking and hiking trails just steps from your front door. A vibrant village community with stunning landscaping, ponds and fishing hole, Avimor provides a community-focused lifestyle, complete with Community Center/library, outdoor/indoor pools, private gym, local coffee shop, brewery & restaurants, gas/convenience store, Farmers Market every Saturday during the summer and a new K-7th Charter School! With a pool & playground around the corner, this single-owner home has been meticulously cared for and beautifully updated with new carpeting and extensive kitchen backsplash. Integrating home with nature, the living room wall of windows opens onto a private, quiet and expansive back yard filled with fruit trees, perennial shrubs and flowers, bubbling bird bath, covered patio and views of the foothills - literally your outdoor living room spring to fall! The split-bedroom floorplan and great room design with vaulted ceilings and fireplace, makes the home feel both spacious and cozy at the same time - the perfect Boise foothills hideaway!
Property Features
Property Type: Residential - Single Family
Cooling: Central Air
Fenced: Yes
Garage: 2 car attached
Heating: Forced Air, Natural Gas
Lot Size: 0.18 Acres
Roof Type: Composition
Stories: 1.0
Taxes: $2,663
Year Built: 2019
Amenities
Bath-Master
Bed-Master Main Level
Split Bedroom
Great Room
Walk-In Closet(s)
Walk In Shower
Breakfast Bar
Pantry
Kitchen Island
Quartz Counters
Feature Descriptions
Appliances: Gas Water Heater, Dishwasher, Disposal, Microwave, Oven/Range Built-In, Refrigerator, Gas Oven, Gas Range
Construction Materials: Frame, HardiPlank Type
Days on Site: 6
Exterior: Frame, HardiPlank
Fencing: Full, Metal, Vinyl
Fireplace: Gas
Flooring: Carpet, Engineered Vinyl Plank
HOA Fee: 539.35/ Quarterly
HOA Y/N: Yes
Laundry: Gas Dryer Hookup
Lot: Standard Lot 6000-9999 SF, Garden, Views, Auto Sprinkler System, Full Sprinkler System, Pressurized Irrigation Sprinkler System
Lot Dimensions: 118x65
Parcel#: R0623631200
Parking: Attached, Finished Driveway
Parking Notes: Attached, Finished Driveway
Pool: Community, In Ground, Pool
Swimming Pool: Yes
Utilities: Sewer Connected
Water: City Service
Local Schools
High School: Eagle
Middle School: Eagle Middle
Elementary School: Seven Oaks
School District: West Ada School District
Listed By / Shown By
Listed By
Agency Name: Equity Northwest Real Estate
Agency Phone: 208-871-5288
Shown By
Agent Name: Johnel Nunes
Agent Phone: (208) 695-6035
Agency Title: Coldwell Banker Tomlinson
Estimate Your Payment
Estimated Payment
$ 3,393.88 per month $3,007.17 Principal & Interest $221.92 Property Tax $164.79 Homeowner's Insurance
5570 W Hopwood | MLS# 98993624
This single family home located at 5570 W Hopwood, Boise, ID 83714 is currently listed for sale with an asking price of $565,000. This property was built in 2019 and has 3 bedrooms with 1759 sq. ft. W Hopwood is located in the Avimor subdivision within the West Ada School District school district. Search Avimor real estate on jnunes.cbboise.com today.