
Listing Courtesy of:
The Steinwald Group
Agency Phone: 208-943-1389

BEDS3
BATHS2.00
SQUARE FEET1,924
MLS#98991099
STATUSActive
PROPERTY TYPEResidential - Single Family
SUBDIVISIONRapid Creek
SCHOOLWest Ada School District
Listing Courtesy of:
The Steinwald Group
Agency Phone: 208-943-1389
Property Description
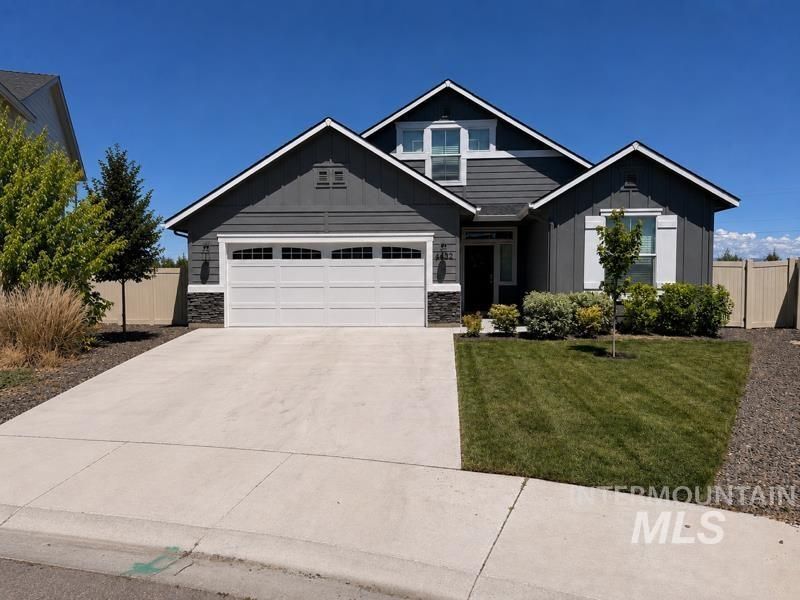
Welcome to this beautifully designed 3-bedroom, 2-bathroom home that blends comfort, style, & functionality. From the moment you step inside, the defined entryway w/elegant coffered ceilings sets the tone for the thoughtful details throughout.Extra-wide hallways lead to two spacious bedrooms & the main bath.The open floor plan creates an inviting flow through the great room,dining area,& kitchen, w/plenty of windows that fill the space w/natural light.The kitchen is designed to impress: a spacious island, generous counter space, & a corner pantry, all perfect for cooking & gathering.Retreat to the inviting primary suite, complete w/a private en-suite bathroom that offers a relaxing escape. Upstairs, the large bonus room provides flexible additional space.Situated on a large lot at the back of a cul-de-sac, this home offers extra outdoor space &a desirable setting. The washer, dryer, and refrigerator are included adding even more value. With close proximity to shopping, schools, Highway 16 at Chinden, this home offers everyday ease along with a smart floor plan, plan, beautiful finishes, and versatile living spaces. Dont miss the opportunity to make it yours; you deserve this home!
Upcoming Open Houses
Open House Saturday July 18th, 11:00am - 2:00pm
Open House Sunday July 19th, 11:00am - 2:00pm
Property Features
Property Type: Residential - Single Family
Cooling: Central Air
Fenced: Yes
Garage: 2 car attached
Heating: Forced Air, Natural Gas
Lot Size: 0.17 Acres
Roof Type: Composition
Taxes: $1,338
Year Built: 2023
Amenities
Bath-Master
Bed-Master Main Level
Guest Room
Split Bedroom
Great Room
Rec/Bonus
Double Vanity
Walk-In Closet(s)
Walk In Shower
Pantry
Kitchen Island
Quartz Counters
Feature Descriptions
Appliances: Gas Water Heater, Dishwasher, Disposal, Oven/Range Freestanding, Refrigerator, Washer, Dryer
Construction Materials: Frame, HardiPlank Type
Days on Site: 26
Exterior: Frame, HardiPlank
Fencing: Full, Vinyl
Flooring: Carpet
HOA Fee: 852/ Annually
HOA Y/N: Yes
Lot: Standard Lot 6000-9999 SF, Bus on City Route, Garden, Sidewalks, Cul-De-Sac, Drip Sprinkler System, Full Sprinkler System, Pressurized Irrigation Sprinkler System
Parcel#: R7340320540
Parking: Attached, Finished Driveway
Parking Notes: Attached, Finished Driveway
Utilities: Sewer Connected, Cable Connected, Broadband Internet
Water: City Service
Zoning: R-8
Local Schools
High School: Owyhee
Middle School: Star
Elementary School: Pleasant View
School District: West Ada School District
Listed By / Shown By
Listed By
Agency Name: The Steinwald Group
Agency Phone: 208-943-1389
Shown By
Agent Name: Johnel Nunes
Agent Phone: (208) 695-6035
Agency Title: Coldwell Banker Tomlinson
Estimate Your Payment
Estimated Payment
$ 2,733.28 per month $2,485.57 Principal & Interest $111.50 Property Tax $136.21 Homeowner's Insurance
4432 N Maplestone Av | MLS# 98991099
This single family home located at 4432 N Maplestone Av, Meridian, ID 83646 is currently listed for sale with an asking price of $467,000. This property was built in 2023 and has 3 bedrooms with 1924 sq. ft. N Maplestone Av is located in the Rapid Creek subdivision within the West Ada School District school district. Search Rapid Creek real estate on jnunes.cbboise.com today.