
Listing Courtesy of:
Silvercreek Realty Group
Agency Phone: 208-377-0422

BEDS3
BATHS2.00
SQUARE FEET1,966
MLS#98994293
STATUSNew
PROPERTY TYPEResidential - Single Family
SUBDIVISIONCentury Farm
SCHOOLWest Ada School District
Listing Courtesy of:
Silvercreek Realty Group
Agency Phone: 208-377-0422
Property Description
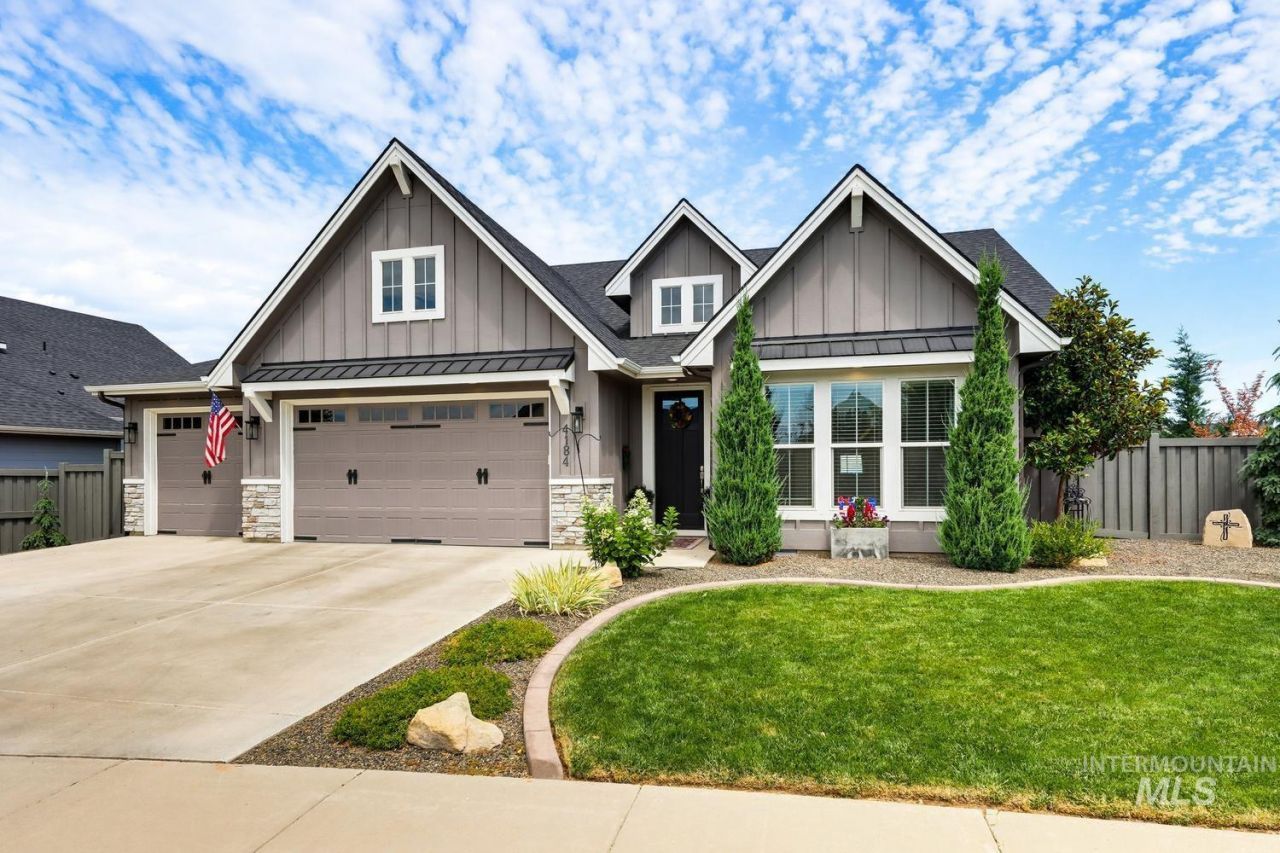
Dont miss this exceptional home in Century Farm Subdivision. Only six years old but shows like new. Nice entry way as you enter the wonderful bright and cheery kitchen with a large granite island, handy double ovens, microwave and a large organized pantry. Exactly what the chef in the family desires. Steps away is the great room with a warm inviting rock gas fireplace. Large master bedroom has walk in closets, double sinks, tub and a large shower. The two additional bedrooms are a good size plus dont miss the tech room or office. A great place to work from home or a relaxing spot to play computer games without interuption. Beautiful backyard, 3 car garage and the community pool make it the perfect home youve been looking for.
Property Features
Property Type: Residential - Single Family
Cooling: Central Air
Fenced: Yes
Fireplaces: 1
Garage: 3 car attached
Heating: Forced Air, Natural Gas
Lot Size: 0.19 Acres
Roof Type: Composition
Stories: 1.0
Taxes: $2,062
Year Built: 2020
Amenities
Bath-Master
Bed-Master Main Level
Split Bedroom
Den/Office
Great Room
Double Vanity
Walk-In Closet(s)
Walk In Shower
Pantry
Kitchen Island
Granite Counters
Feature Descriptions
Appliances: Gas Water Heater, Dishwasher, Disposal, Microwave, Oven/Range Built-In, Gas Range
Construction Materials: Stone, HardiPlank Type
Exterior: Stone, HardiPlank
Fencing: Full, Wood
Fireplace: One, Gas
Flooring: Concrete, Vinyl
HOA Fee: 600/ Annually
HOA Y/N: Yes
Lot: Standard Lot 6000-9999 SF, Sidewalks, Auto Sprinkler System, Full Sprinkler System, Pressurized Irrigation Sprinkler System
Lot Dimensions: 109x81
Parcel#: R3636210960
Parking: Attached, Finished Driveway
Parking Notes: Attached, Finished Driveway
Patio/Porch: Covered Patio/Deck
Patio/Porch: Covered Patio/Deck
Pool: Community, In Ground, Pool
Swimming Pool: Yes
Utilities: Sewer Connected
Water: City Service
Zoning: R-8
Local Schools
High School: Mountain View
Middle School: Lake Hazel
Elementary School: Hillsdale
School District: West Ada School District
Listed By / Shown By
Listed By
Agency Name: Silvercreek Realty Group
Agency Phone: 208-377-0422
Shown By
Agent Name: Johnel Nunes
Agent Phone: (208) 695-6035
Agency Title: Coldwell Banker Tomlinson
Estimate Your Payment
Estimated Payment
$ 4,101.13 per month $3,725.16 Principal & Interest $171.83 Property Tax $204.14 Homeowner's Insurance
4184 E Woodville St | MLS# 98994293
This single family home located at 4184 E Woodville St, Meridian, ID 83642 is currently listed for sale with an asking price of $699,900. This property was built in 2020 and has 3 bedrooms with 1966 sq. ft. E Woodville St is located in the Century Farm subdivision within the West Ada School District school district. Search Century Farm real estate on jnunes.cbboise.com today.