
Listing Courtesy of:
Amherst Madison
Agency Phone: 208-391-2391

BEDS4
BATHS2.00
SQUARE FEET2,646
MLS#98992032
STATUSActive
PROPERTY TYPEResidential - Single Family
SUBDIVISIONWebster Ranch
SCHOOLHorseshoe Bend School District #73
Listing Courtesy of:
Amherst Madison
Agency Phone: 208-391-2391
Property Description
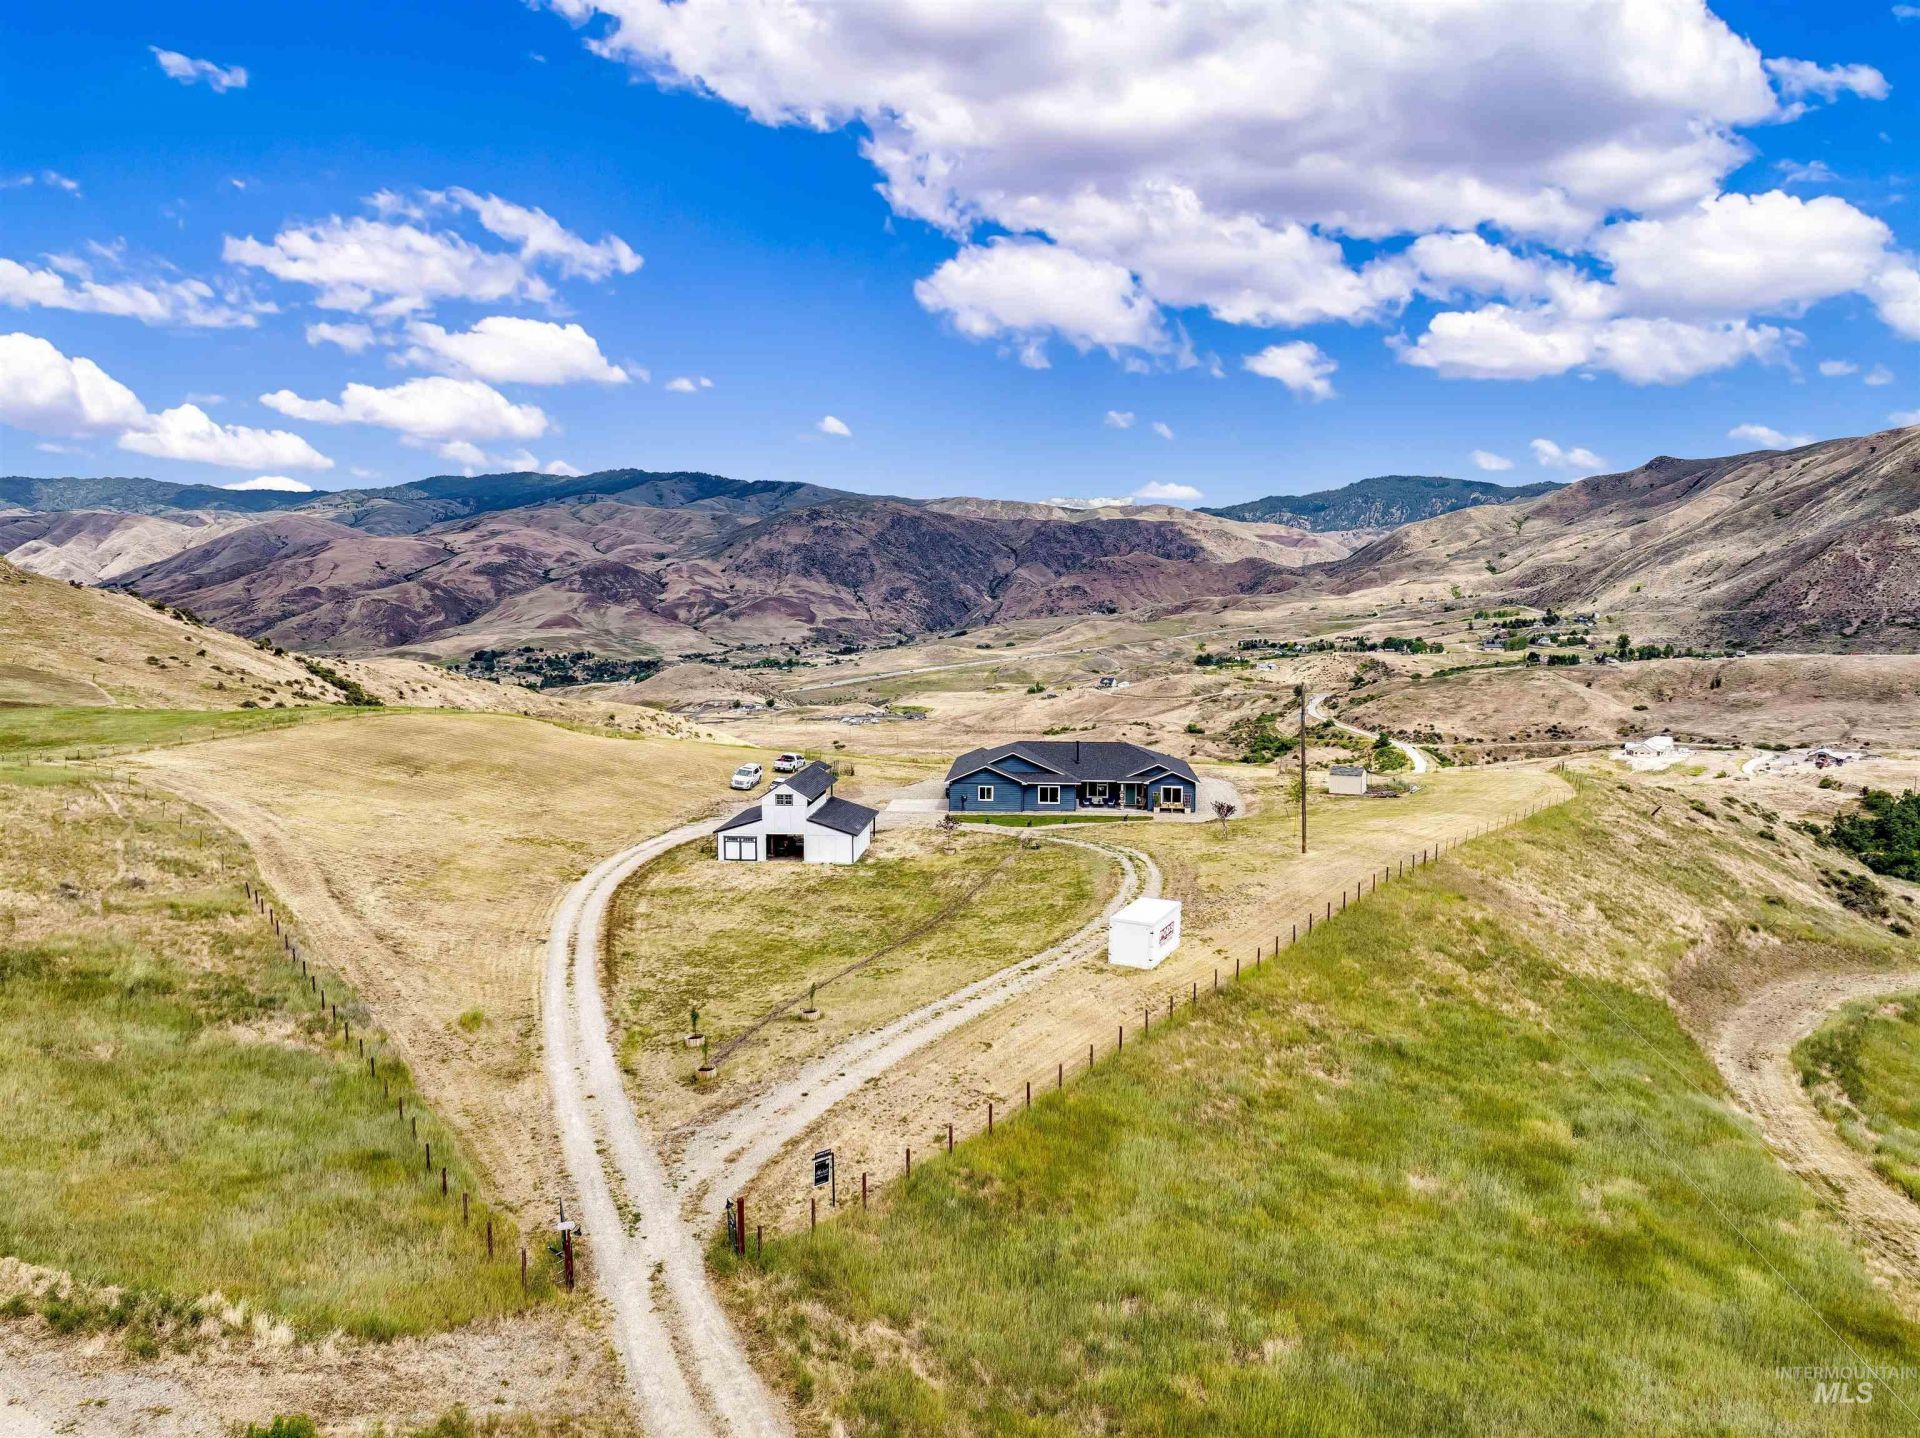
Your private 20-acre single story country home retreat awaits in Horseshoe Bend, just minutes from Boise. This is the getaway you have been dreaming of. Rolling hills, open valley, and unforgettable sunsets stretch out from both the front and back of the home. Watch deer, turkey, elk, and abundant wildlife roam your land, then unwind as the sky lights up each evening. Inside, vaulted ceilings open up the living space, granite surfaces carry throughout, and a spacious bonus room is ready for entertaining. Built for true country living, the property is ready for horses, chickens, and more. A chicken coop is already in place, with a fenced area around the home for animals and pets. A large shop/barn with electricity offers room for equipment, projects, hobbies, or livestock. With 20 acres, there is room to subdivide for a family compound or future growth, plus space for RV parking and hobby toys. Picture a thriving outdoor garden here, with raised beds, fruit trees, and berries, room for a greenhouse, and open sunlight to grow your own food season after season. Set in the scenic Payette River Valley, this property blends rural seclusion with real convenience. You are a short, beautiful drive up Highway 55 from Eagle and Boise. Endless outdoor recreation, hunting, fishing, and trails are all close by. Come experience the space, the views, and the quiet of your own slice of Idaho.
Property Features
Property Type: Residential - Single Family
Cooling: Central Air
Fenced: Yes
Fireplaces: 1
Garage: 2 car attached
Heating: Electric, Forced Air, Wood
Lot Size: 20.00 Acres
Roof Type: Composition, Architectural Style
Stories: 1.0
Taxes: $2,589
Year Built: 2018
Amenities
Loft
Bath-Master
Bed-Master Main Level
Split Bedroom
Den/Office
Great Room
Rec/Bonus
Double Vanity
Walk-In Closet(s)
Breakfast Bar
Pantry
Kitchen Island
Granite Counters
Feature Descriptions
Appliances: Electric Water Heater, Tank Water Heater, Dishwasher, Disposal, Microwave, Oven/Range Freestanding, Refrigerator, Gas Oven
Construction Materials: Frame, HardiPlank Type
Days on Site: 18
Exterior: Frame, HardiPlank
Fencing: Partial, Wire
Fireplace: One, Wood Burning Stove
Flooring: Carpet, Laminate
HOA Fee: 600/ Annually
HOA Y/N: Yes
Lot: 20 - 40 Acres, Dog Run, Garden, Horses, Views, Canyon Rim, Chickens, Rolling Slope, Auto Sprinkler System
Parcel#: RP06N02E045901
Parking: Attached, RV Access/Parking
Parking Notes: Attached, RV Access/Parking
Patio/Porch: Covered Patio/Deck
Patio/Porch: Covered Patio/Deck
Sewer: Septic Tank
Utilities: Electricity Connected
Water: Well
Local Schools
High School: Horseshoe Bend
Middle School: Horse Shoe Jr
Elementary School: Horseshoe
School District: Horseshoe Bend School District #73
Listed By / Shown By
Listed By
Agency Name: Amherst Madison
Agency Phone: 208-391-2391
Shown By
Agent Name: Johnel Nunes
Agent Phone: (208) 695-6035
Agency Title: Coldwell Banker Tomlinson
Estimate Your Payment
Estimated Payment
$ 6,671.95 per month $6,120.78 Principal & Interest $215.75 Property Tax $335.42 Homeowner's Insurance
34 Deirdre Dr | MLS# 98992032
This single family home located at 34 Deirdre Dr, Horseshoe Bend, ID 83629 is currently listed for sale with an asking price of $1,150,000. This property was built in 2018 and has 4 bedrooms with 2646 sq. ft. Deirdre Dr is located in the Webster Ranch subdivision within the Horseshoe Bend School District #73 school district. Search Webster Ranch real estate on jnunes.cbboise.com today.