
Listing Courtesy of:
Silvercreek Realty Group
Agency Phone: 208-377-0422

BEDS5
BATHS3.00
SQUARE FEET3,456
MLS#98989073
STATUSPrice Change
PROPERTY TYPEResidential - Single Family
SUBDIVISIONFoothills East
SCHOOLBoise School District #1
Listing Courtesy of:
Silvercreek Realty Group
Agency Phone: 208-377-0422
Property Description
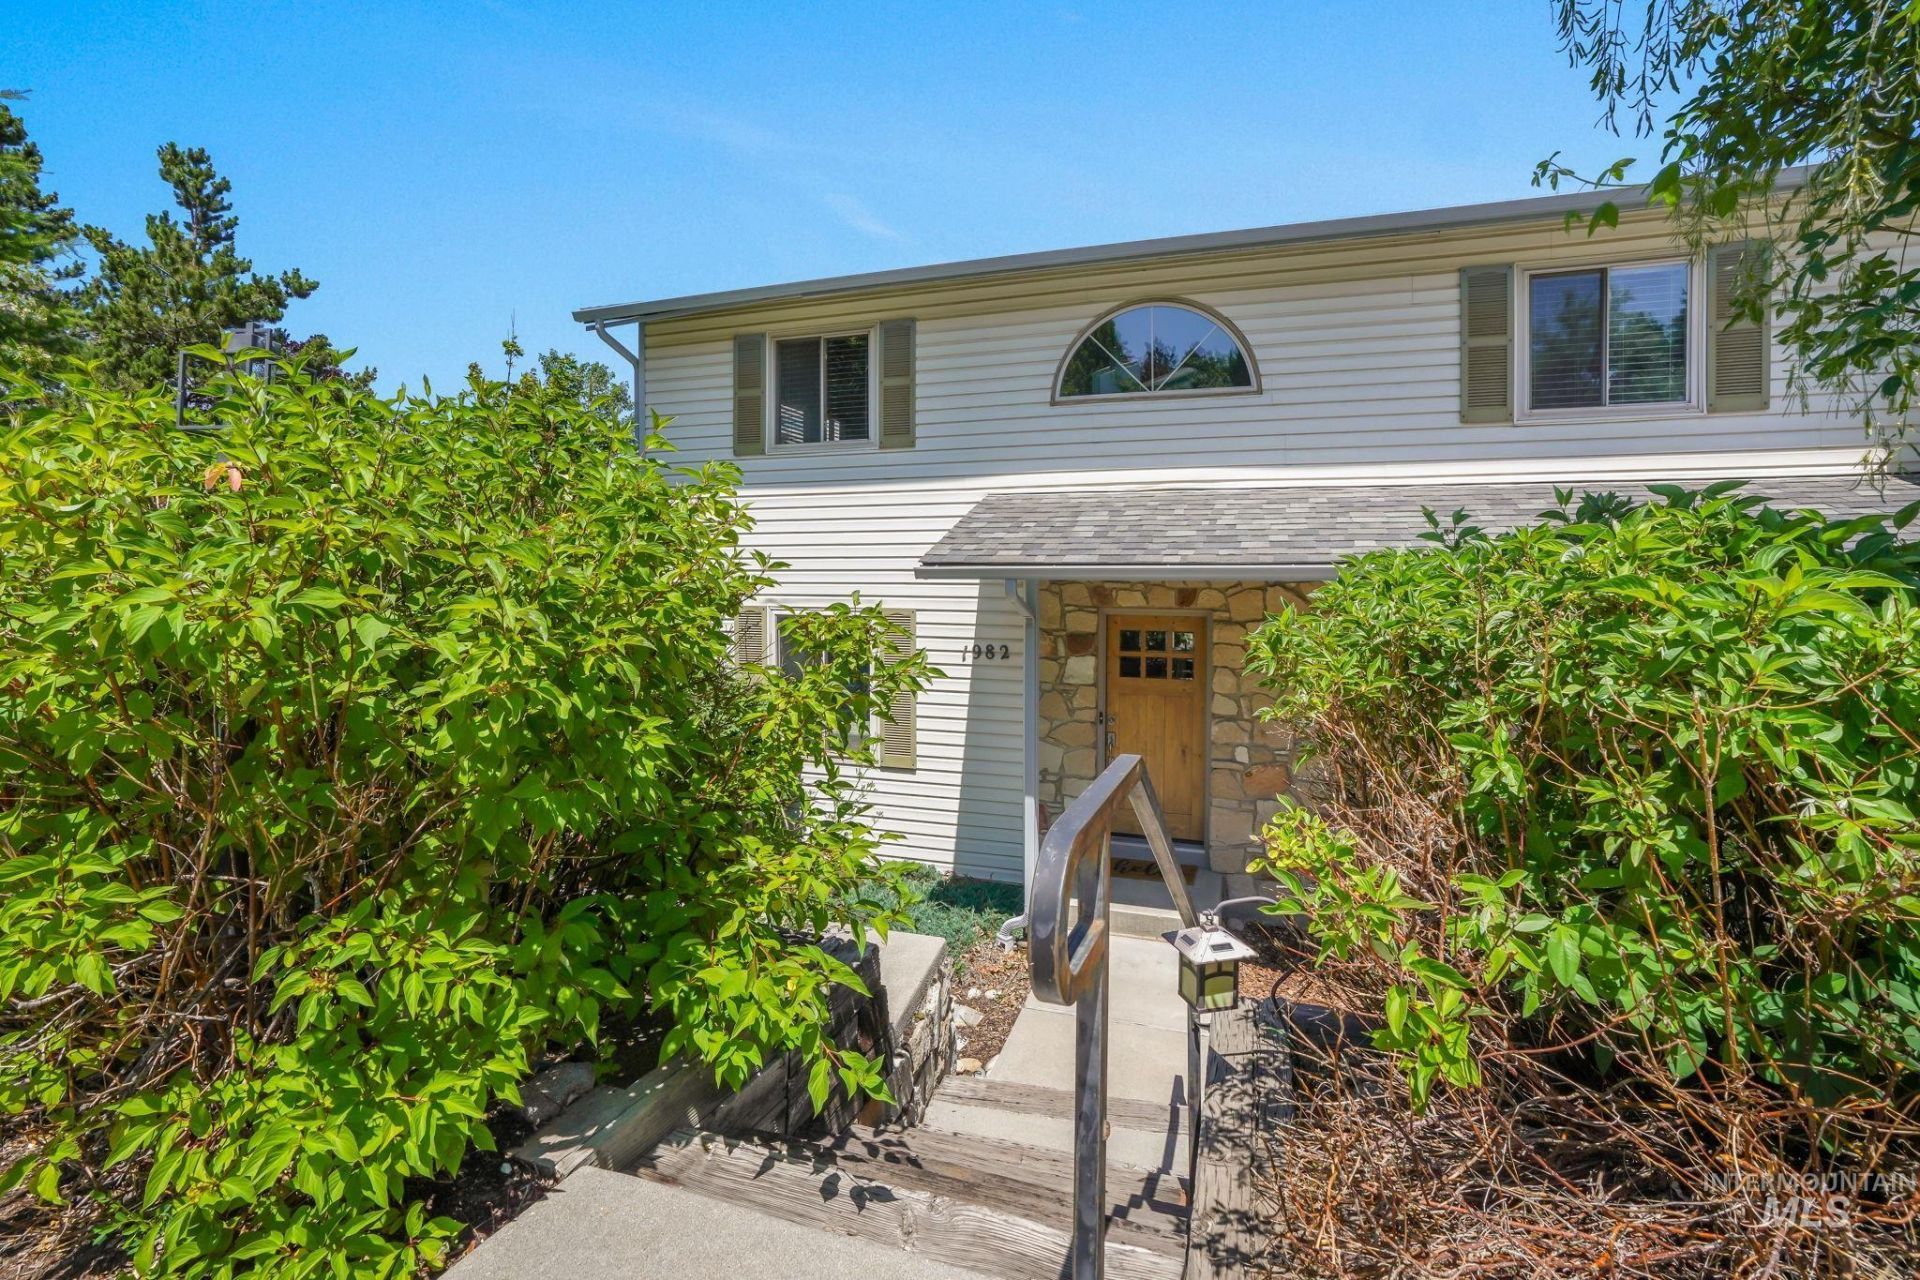
Open house Saturday 11-1 and Sunday 1-3!!! One of a kind multi-generational home in highly sought after East End Boise neighborhood! Upgrades galore - this home is luxurious and spacious! Luxury vinyl plank flooring throughout upstairs main level, granite countertops and stainless steel appliances. Upper and lower deck patios - perfect for entertaining! LARGE (almost 1/2 acre) park-like backyard which is fully fenced on a double lot. 3 large bedrooms upstairs and 2 bedrooms in daylight basement with a kitchenette and living room + formal dining and office. Cold storage room located in basement. Located conveniently close to Roosevelt market, botanical gardens and Bogus Basin. Highly rated school district. BTVAI.
Upcoming Open Houses
Open House Saturday July 18th, 11:00am - 1:00pm
Open House Sunday July 19th, 1:00pm - 3:00pm
Property Features
Property Type: Residential - Single Family
Basement: Daylight
Cooling: Central Air
Fenced: Yes
Fireplaces: 2
Garage: 3 car attached
Heating: Forced Air, Natural Gas
Lot Size: 0.45 Acres
Roof Type: Architectural Style
Stories: 2.0
Taxes: $6,879
Year Built: 1985
Amenities
Den/Office
Two Kitchens
Pantry
Kitchen Island
Granite Counters
Feature Descriptions
Appliances: Gas Water Heater, Dishwasher, Disposal, Microwave, Oven/Range Freestanding
Construction Materials: Metal Siding, Vinyl Siding
Days on Site: 42
Exterior: Metal, Vinyl
Fencing: Full
Fireplace: Two
Flooring: Tile, Carpet, Vinyl
Lot: 10000 SF - .49 AC, Full Sprinkler System, Pressurized Irrigation Sprinkler System
Parcel#: R2884040392
Parking: Attached
Parking Notes: Attached
Utilities: Sewer Connected
Water: City Service
Local Schools
High School: Boise
Middle School: North Jr
Elementary School: Roosevelt
School District: Boise School District #1
Listed By / Shown By
Listed By
Agency Name: Silvercreek Realty Group
Agency Phone: 208-377-0422
Shown By
Agent Name: Johnel Nunes
Agent Phone: (208) 695-6035
Agency Title: Coldwell Banker Tomlinson
Estimate Your Payment
Estimated Payment
$ 6,861.03 per month $5,961.11 Principal & Interest $573.25 Property Tax $326.67 Homeowner's Insurance
1982 E Roanoke Dr | MLS# 98989073
This single family home located at 1982 E Roanoke Dr, Boise, ID 83712 is currently listed for sale with an asking price of $1,119,999. This property was built in 1985 and has 5 bedrooms with 3456 sq. ft. E Roanoke Dr is located in the Foothills East subdivision within the Boise School District #1 school district. Search Foothills East real estate on jnunes.cbboise.com today.