
Listing Courtesy of:
Team Realty
Agency Phone: 208-465-7770

BEDS4
BATHS2.00
SQUARE FEET1,985
MLS#98991938
STATUSActive
PROPERTY TYPEResidential - Single Family
SUBDIVISIONTumble Creek
SCHOOLWest Ada School District
Listing Courtesy of:
Team Realty
Agency Phone: 208-465-7770
Property Description
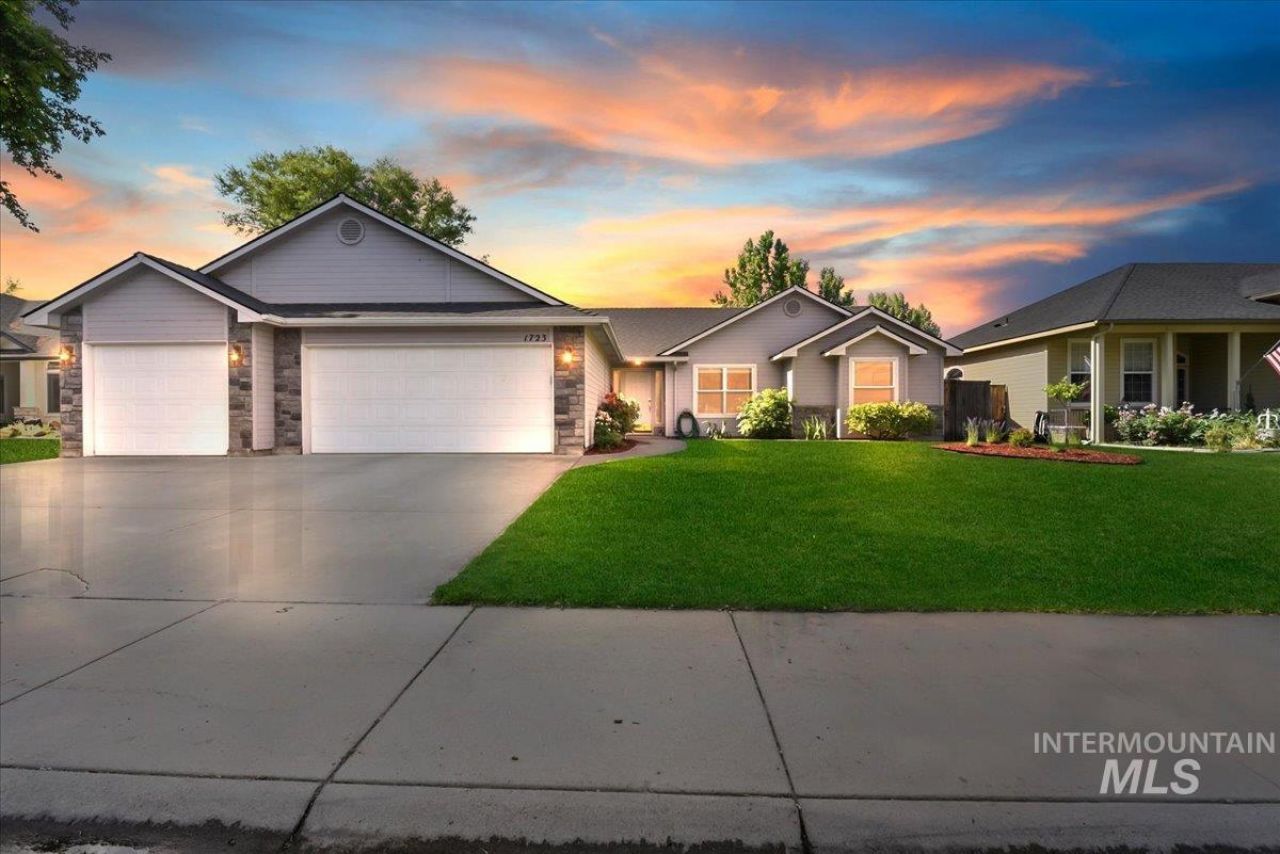
OPEN HOUSE SATURDAY JULY 18TH from 11:00 AM to 1:00 PM. Introducing The Lowry! A beautifully maintained, two-owner home ready for its next chapter. This single-level home offers 4 bedrooms, 2 bathrooms, and a dedicated office off the front entry, making it easy to work from home without sacrificing a bedroom. Vaulted ceilings, a split-bedroom floor plan, and abundant natural light create a spacious, inviting feel. The big-ticket updates are already done with new LVP flooring, new carpet, a new HVAC system, and a new dishwasher. Cozy up by the living room fireplace in the winter, then enjoy the bright kitchen featuring a large pantry, breakfast counter, and plenty of cabinet space. The primary suite offers a large walk-in closet, private access to the covered patio, and an ensuite with dual vanities, a soaking tub, and separate shower. Outside, youll find mature landscaping, shade trees, and a beautiful pollinator garden. The covered patio includes a custom catio for your feline family members or easily converts into a screened-in patio for bug-free summer evenings. Just minutes from The Village, Settlers Park, shopping, dining, and freeway access, The Lowry truly offers the perfect blend of comfort, convenience, and charm.
Property Features
Property Type: Residential - Single Family
Cooling: Central Air
Fenced: Yes
Fireplaces: 1
Garage: 3 car attached
Heating: Forced Air, Natural Gas
Lot Size: 0.18 Acres
Roof Type: Architectural Style
Stories: 1.0
Taxes: $1,521
Year Built: 2003
Amenities
Bath-Master
Bed-Master Main Level
Den/Office
Double Vanity
Central Vacuum Plumbed
Walk-In Closet(s)
Breakfast Bar
Pantry
Solid Surface Counters
Feature Descriptions
Appliances: Gas Water Heater, Tank Water Heater, Dishwasher, Disposal, Microwave, Oven/Range Freestanding
Construction Materials: Frame, Stone, Wood Siding
Days on Site: 20
Exterior: Frame, Stone, Wood
Fencing: Full, Metal, Wood
Fireplace: One, Gas
Flooring: Carpet
HOA Fee: 240/ Annually
HOA Y/N: Yes
Lot: Standard Lot 6000-9999 SF, Sidewalks, Chickens, Auto Sprinkler System, Full Sprinkler System, Pressurized Irrigation Sprinkler System
Parcel#: R85557190240
Parking: Attached, Finished Driveway
Parking Notes: Attached, Finished Driveway
Patio/Porch: Covered Patio/Deck
Patio/Porch: Covered Patio/Deck
Utilities: Sewer Connected, Cable Connected, Broadband Internet
Water: City Service
Local Schools
High School: Meridian
Middle School: Meridian Middle
Elementary School: Ponderosa
School District: West Ada School District
Listed By / Shown By
Listed By
Agency Name: Team Realty
Agency Phone: 208-465-7770
Shown By
Agent Name: Johnel Nunes
Agent Phone: (208) 695-6035
Agency Title: Coldwell Banker Tomlinson
Estimate Your Payment
Estimated Payment
$ 3,018.00 per month $2,741.05 Principal & Interest $126.75 Property Tax $150.21 Homeowner's Insurance
1723 W Lowry | MLS# 98991938
This single family home located at 1723 W Lowry, Meridian, ID 83642 is currently listed for sale with an asking price of $515,000. This property was built in 2003 and has 4 bedrooms with 1985 sq. ft. W Lowry is located in the Tumble Creek subdivision within the West Ada School District school district. Search Tumble Creek real estate on jnunes.cbboise.com today.