
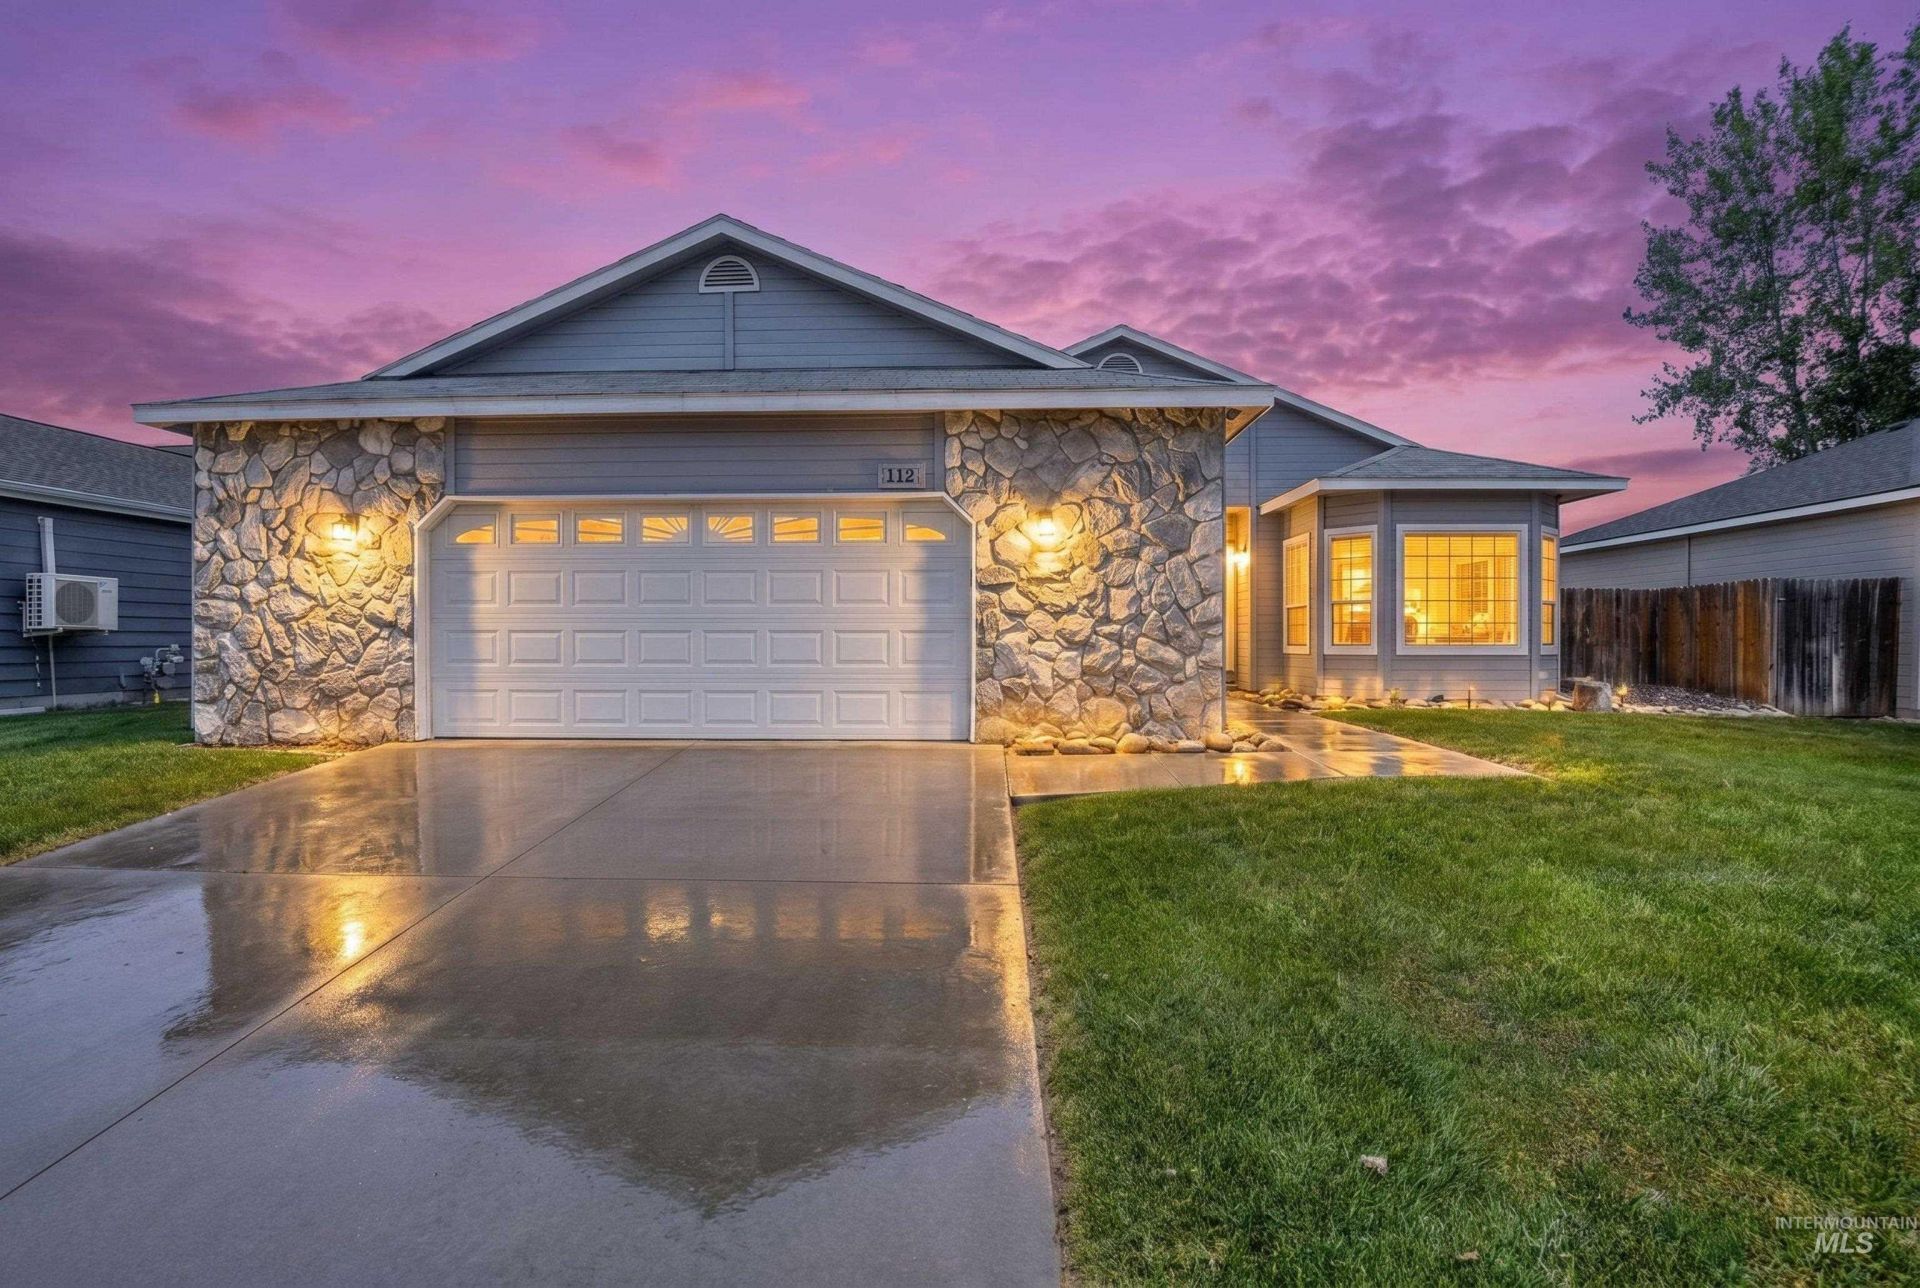
Listing Courtesy of:
Silvercreek Realty Group
Agency Phone: 208-377-0422

BEDS3
BATHS2.00
SQUARE FEET1,667
MLS#98993566
STATUSActive
PROPERTY TYPEResidential - Single Family
SUBDIVISIONElk Run
SCHOOLWest Ada School District
Listing Courtesy of:
Silvercreek Realty Group
Agency Phone: 208-377-0422
Property Description
Welcome home to this beautifully updated home featuring a modern kitchen with stainless steel appliances, a breakfast bar, and an open-concept layout thats perfect for everyday living and entertaining. The inviting living room is anchored by a cozy gas fireplace and flows seamlessly into the dining nook just off the kitchen. The spacious primary suite offers a walk-in closet and a generous en suite bathroom featuring dual sink vanities with ample counter space, providing both comfort and functionality. Step outside to enjoy the low-maintenance backyard with NO back neighbors, offering added privacy and a peaceful setting. This move-in-ready home combines style, convenience, and comfort in a desirable location.
Property Features
Property Type: Residential - Single Family
Cooling: Central Air
Fenced: Yes
Garage: 2 car attached
Heating: Forced Air, Natural Gas
Lot Size: 0.15 Acres
Roof Type: Composition
Stories: 1.0
Taxes: $1,712
Year Built: 1995
Amenities
Bath-Master
Bed-Master Main Level
Double Vanity
Walk-In Closet(s)
Breakfast Bar
Pantry
Feature Descriptions
Accessibility: Bathroom Bars
Appliances: Dishwasher, Disposal, Microwave, Oven/Range Freestanding, Refrigerator
Construction Materials: Frame, Wood Siding
Days on Site: 6
Exterior: Frame, Wood
Fencing: Full, Wood
Fireplace: Gas, Insert
Flooring: Carpet
HOA Fee: 150/ Annually
HOA Y/N: Yes
Lot: Standard Lot 6000-9999 SF, Garden, Auto Sprinkler System, Full Sprinkler System, Pressurized Irrigation Sprinkler System
Parcel#: R2328780410
Parking: Attached
Parking Notes: Attached
Utilities: Sewer Connected, Cable Connected, Broadband Internet
Water: City Service
Local Schools
High School: Meridian
Middle School: Victory
Elementary School: Peregrine
School District: West Ada School District
Listed By / Shown By
Listed By
Agency Name: Silvercreek Realty Group
Agency Phone: 208-377-0422
Shown By
Agent Name: Johnel Nunes
Agent Phone: (208) 695-6035
Agency Title: Coldwell Banker Tomlinson
Estimate Your Payment
Estimated Payment
$ 2,668.44 per month $2,394.56 Principal & Interest $142.67 Property Tax $131.22 Homeowner's Insurance
112 W Davenport Dr | MLS# 98993566
This single family home located at 112 W Davenport Dr, Meridian, ID 83642 is currently listed for sale with an asking price of $449,900. This property was built in 1995 and has 3 bedrooms with 1667 sq. ft. W Davenport Dr is located in the Elk Run subdivision within the West Ada School District school district. Search Elk Run real estate on jnunes.cbboise.com today.