
Listing Courtesy of:
The Agency Boise
Agency Phone: 208-900-6960

BEDS3
BATHS2.00
SQUARE FEET3,164
MLS#98994148
STATUSNew
PROPERTY TYPEResidential - Single Family
SUBDIVISIONHomestead
SCHOOLWest Ada School District
Listing Courtesy of:
The Agency Boise
Agency Phone: 208-900-6960
Property Description
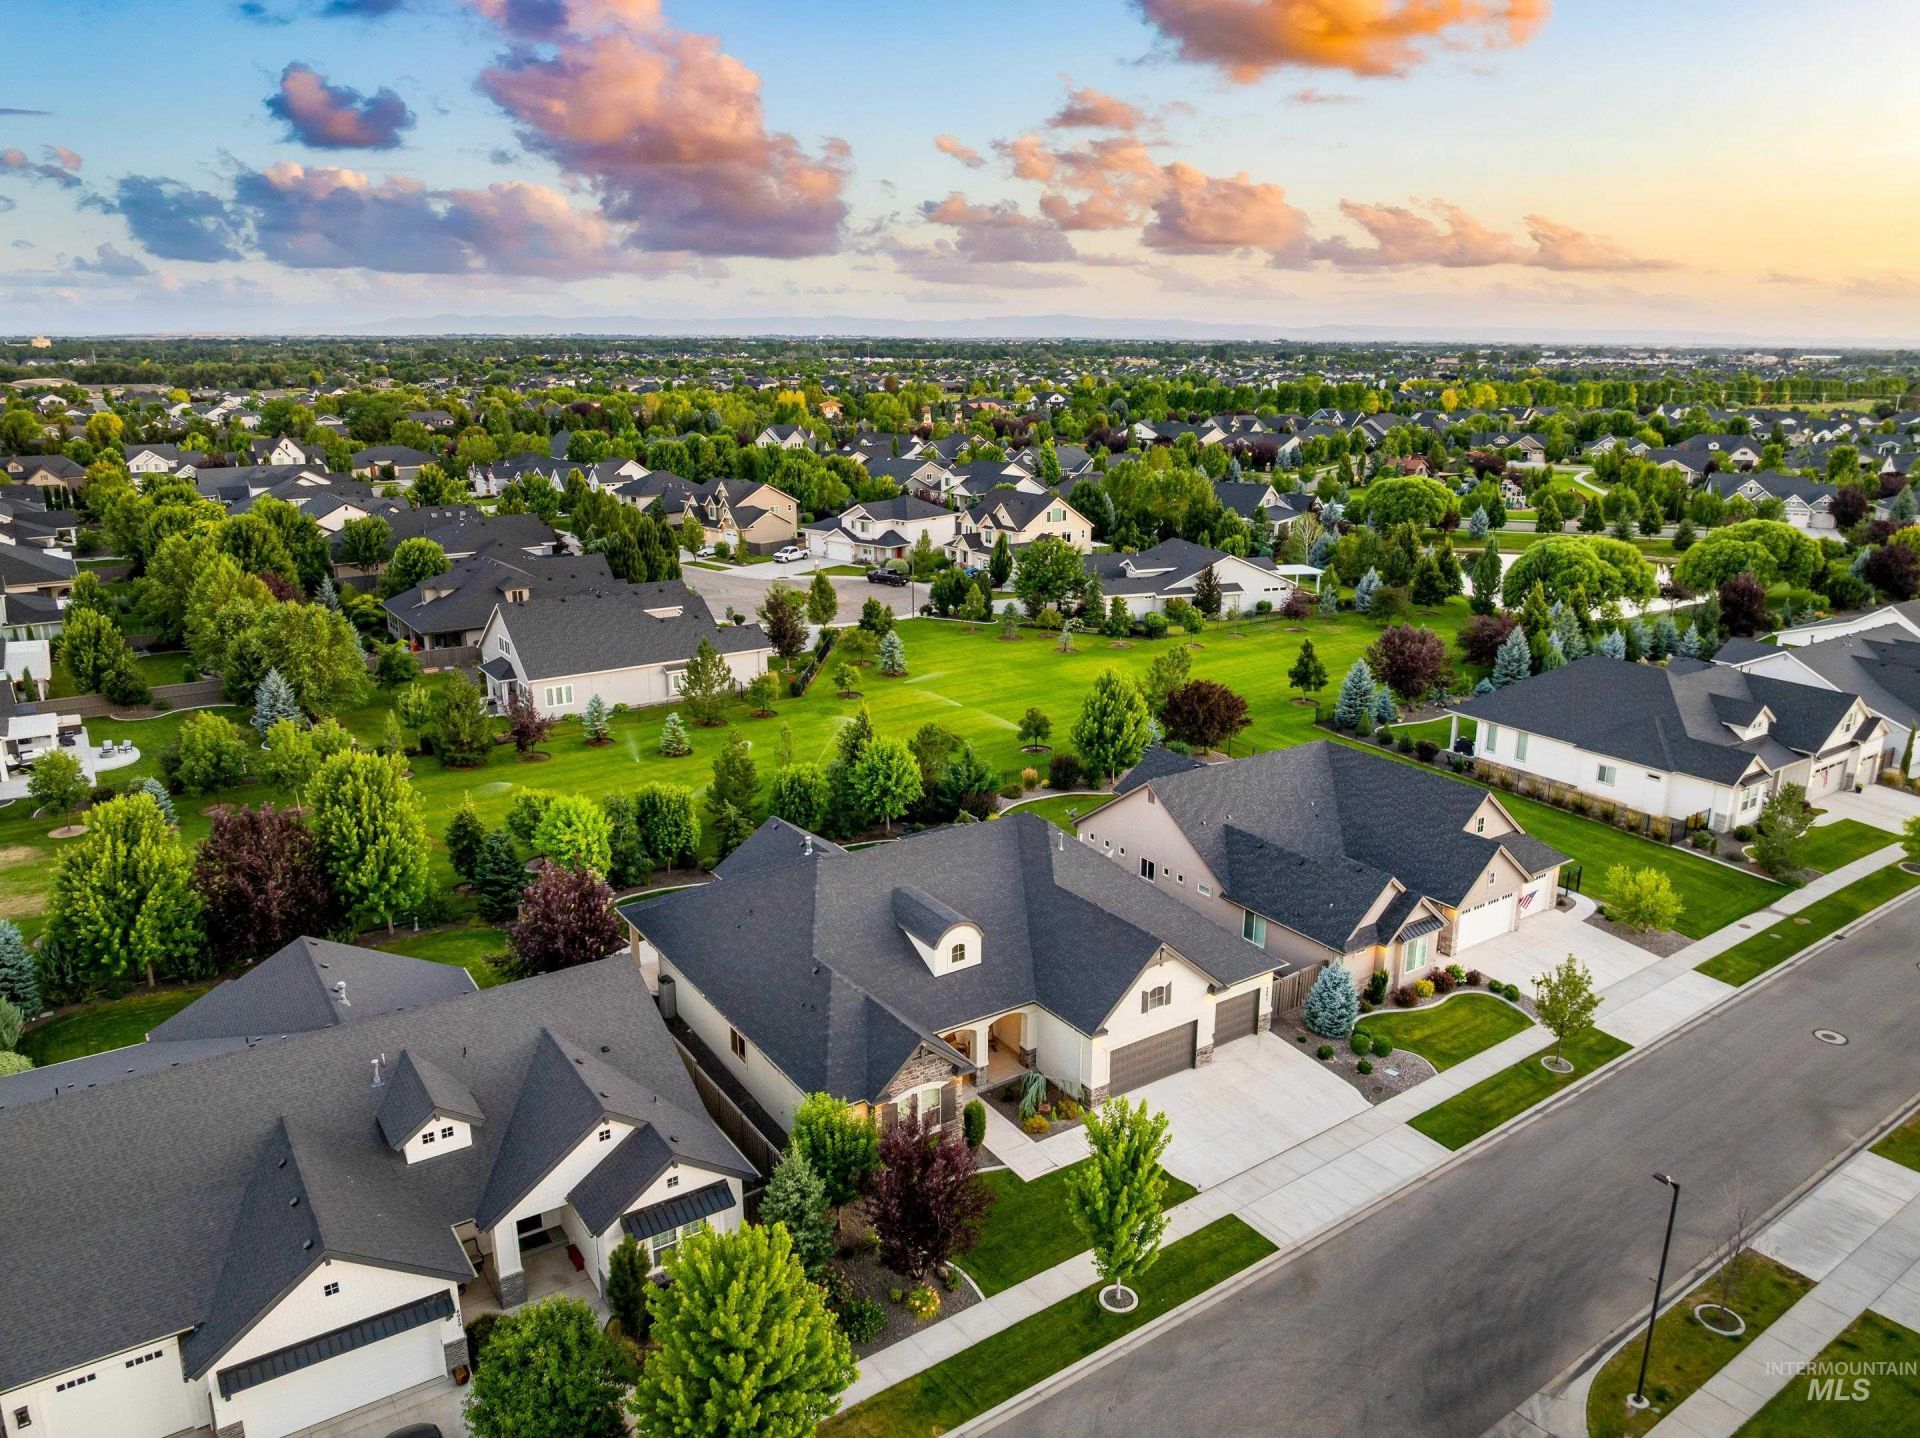
Privacy: everyone wants it but this home has it! Backing to an expansive common area, this is the kind of setting buyers are constantly asking for. Large enough to accommodate both outdoor dining & lounging, the covered patio, built-in fire pit & lush landscaping create an ideal retreat for homebodies & entertainers alike. Inside, youll find a thoughtfully designed home just as desirable as the property it sits on. A charming porch & front door welcome you into the core of the home w/ vaulted great room w/ beautiful hardwood floors, soaring ceilings & stunning floor-to-ceiling stone fireplace open to the well-appointed kitchen & dining nook. Formal meets casual as you transition through a doorway & into a bonus space offering flexibility. With direct access to the back patio, its the perfect place to watch a game! Looking out onto the backyard, the primary suite is thoughtfully separated from the secondary bedrooms & connects directly to the expansive walk-in closet, laundry & mudroom. Every space in this home has the ability to evolve to meet your needs. A spacious room with double doors off the great room could easily work as an office or formal dining. Two generously sized bedrooms sharing a Jack-and-Jill bath complete this home. Enjoy be beautiful open common areas, mature landscaping, community pools & plenty of space to roam all less than 10 minutes from downtown Eagle.
Property Features
Property Type: Residential - Single Family
Cooling: Central Air
Fenced: Yes
Fireplaces: 1
Garage: 3 car attached
Heating: Forced Air, Natural Gas
Lot Size: 0.26 Acres
Roof Type: Composition
Stories: 1.0
Taxes: $3,085
Year Built: 2019
Amenities
Bath-Master
Bed-Master Main Level
Split Bedroom
Den/Office
Formal Dining
Great Room
Rec/Bonus
Double Vanity
Central Vacuum Plumbed
Walk-In Closet(s)
Walk In Shower
Breakfast Bar
Pantry
Kitchen Island
Quartz Counters
Feature Descriptions
Appliances: Tank Water Heater, Dishwasher, Disposal, Double Oven, Microwave, Oven/Range Built-In, Refrigerator, Water Softener Owned, Gas Range
Construction Materials: Frame, Stone, Stucco
Exterior: Frame, Stone, Stucco
Fencing: Full, Metal, Wood
Fireplace: One, Gas, Insert
Flooring: Hardwood, Tile, Carpet
Formal Dining: Yes
HOA Fee: 360/ Quarterly
HOA Y/N: Yes
Lot: 10000 SF - .49 AC, Sidewalks, Auto Sprinkler System, Drip Sprinkler System, Full Sprinkler System, Pressurized Irrigation Sprinkler System
Parcel#: R5138830520
Parking: Attached, Finished Driveway
Parking Notes: Attached, Finished Driveway
Patio/Porch: Covered Patio/Deck
Patio/Porch: Covered Patio/Deck
Pool: Community, In Ground, Pool
Swimming Pool: Yes
Utilities: Sewer Connected
Water: City Service
Zoning: City of Eagle-R-3/DA/P
Local Schools
High School: Eagle
Middle School: Eagle Middle
Elementary School: Eagle Hills
School District: West Ada School District
Listed By / Shown By
Listed By
Agency Name: The Agency Boise
Agency Phone: 208-900-6960
Shown By
Agent Name: Johnel Nunes
Agent Phone: (208) 695-6035
Agency Title: Coldwell Banker Tomlinson
Estimate Your Payment
Estimated Payment
$ 7,133.78 per month $6,519.43 Principal & Interest $257.08 Property Tax $357.26 Homeowner's Insurance
4953 W Frenchglen Dr | MLS# 98994148
This single family home located at 4953 W Frenchglen Dr, Eagle, ID 83616 is currently listed for sale with an asking price of $1,224,900. This property was built in 2019 and has 3 bedrooms with 3164 sq. ft. W Frenchglen Dr is located in the Homestead subdivision within the West Ada School District school district. Search Homestead real estate on jnunes.cbboise.com today.