
Listing Courtesy of:
Homes of Idaho
Agency Phone: 208-442-8500

BEDS4
BATHS2.00
SQUARE FEET2,496
MLS#98993850
STATUSActive
PROPERTY TYPEResidential - Single Family
SUBDIVISIONHomestead
SCHOOLWest Ada School District
Listing Courtesy of:
Homes of Idaho
Agency Phone: 208-442-8500
Property Description
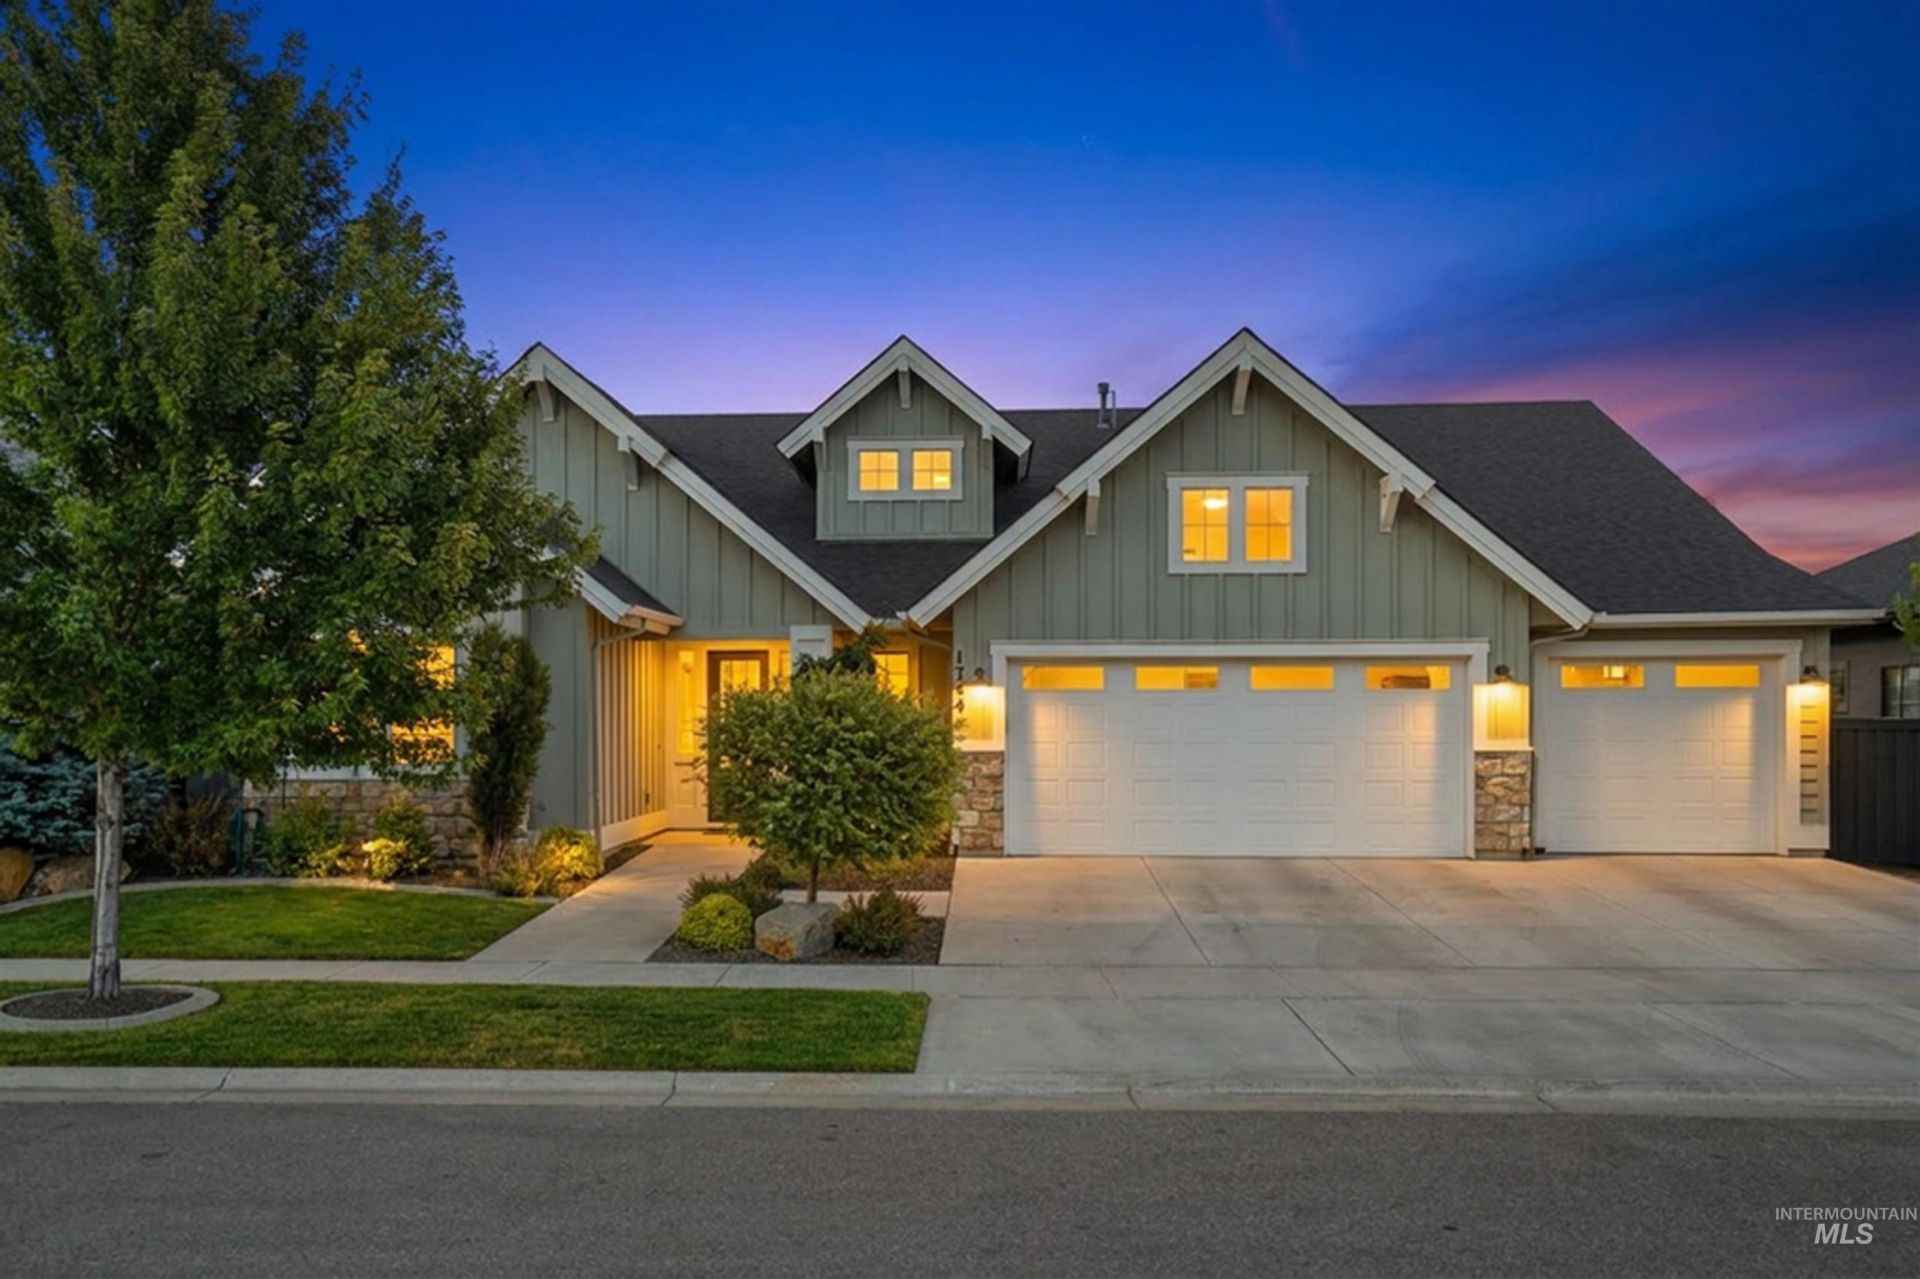
Filled with natural light and thoughtfully designed, this beautiful single-level home offers 2,496 square feet of bright, inviting living space in one of Eagles desirable neighborhoods. With 4 bedrooms?including a spacious flex room with a closet that easily serves as a fourth bedroom, home office, media room, or second living area?the floor plan is as functional as it is beautiful. The open-concept layout creates an easy flow between the kitchen, dining, and great room, making it equally suited for entertaining or everyday living. Crisp finishes, cheerful interiors, and large windows throughout give the home an airy, welcoming feel youll appreciate from the moment you walk in. Outside, the oversized .26-acre lot provides plenty of room to relax, play, garden, or simply enjoy Idaho evenings. Residents also enjoy access to the neighborhood pool, adding to the appeal of this sought-after community. Built by Alturas Homes, this home combines quality craftsmanship with timeless design in a location just minutes from Eagles parks, schools, shopping, dining, and downtown amenities. Homestead subdivision offers a neighborhood swimming pool and common areas.
Property Features
Property Type: Residential - Single Family
Cooling: Central Air
Fenced: Yes
Garage: 3 car attached
Lot Size: 0.27 Acres
Roof Type: Composition, Architectural Style
Stories: 1.0
Taxes: $2,707
Year Built: 2019
Amenities
Bath-Master
Bed-Master Main Level
Den/Office
Great Room
Double Vanity
Walk-In Closet(s)
Walk In Shower
Breakfast Bar
Pantry
Kitchen Island
Quartz Counters
Feature Descriptions
Appliances: Gas Water Heater, Tank Water Heater, Dishwasher, Disposal, Double Oven, Microwave, Refrigerator, Washer, Dryer, Gas Oven
Construction Materials: Concrete, Frame, Masonry, Stone, HardiPlank Type
Days on Site: 3
Exterior: Concrete, Frame, Masonry, Stone, HardiPlank
Fencing: Full, Vinyl
Fireplace: Gas
Flooring: Tile, Carpet, Engineered Wood Floors
HOA Fee: 1200/ Annually
HOA Y/N: Yes
Lot: 10000 SF - .49 AC, Garden, Irrigation Available, Sidewalks, Views, Auto Sprinkler System, Drip Sprinkler System, Full Sprinkler System, Pressurized Irrigation Sprinkler System
Lot Dimensions: 148x80
Parcel#: R5138830040
Parking: Attached, Finished Driveway
Parking Notes: Attached, Finished Driveway
Patio/Porch: Covered Patio/Deck
Patio/Porch: Covered Patio/Deck
Pool: Community, In Ground, Pool
Spa: Hot Tub/Spa
Swimming Pool: Yes
Utilities: Sewer Connected, Cable Connected, Broadband Internet
Water: City Service
Waterfront: Pond Community
Zoning: R-3-Da-P
Local Schools
High School: Eagle
Middle School: Star
Elementary School: Eagle
School District: West Ada School District
Listed By / Shown By
Listed By
Agency Name: Homes of Idaho
Agency Phone: 208-442-8500
Shown By
Agent Name: Johnel Nunes
Agent Phone: (208) 695-6035
Agency Title: Coldwell Banker Tomlinson
Estimate Your Payment
Estimated Payment
$ 5,502.26 per month $5,002.54 Principal & Interest $225.58 Property Tax $274.14 Homeowner's Insurance
1744 N Annadale Way | MLS# 98993850
This single family home located at 1744 N Annadale Way, Eagle, ID 83616 is currently listed for sale with an asking price of $939,900. This property was built in 2019 and has 4 bedrooms with 2496 sq. ft. N Annadale Way is located in the Homestead subdivision within the West Ada School District school district. Search Homestead real estate on jnunes.cbboise.com today.